
Search

Leave a Message

Thank you for your message. We will be in touch with you shortly.

Explore Our Properties
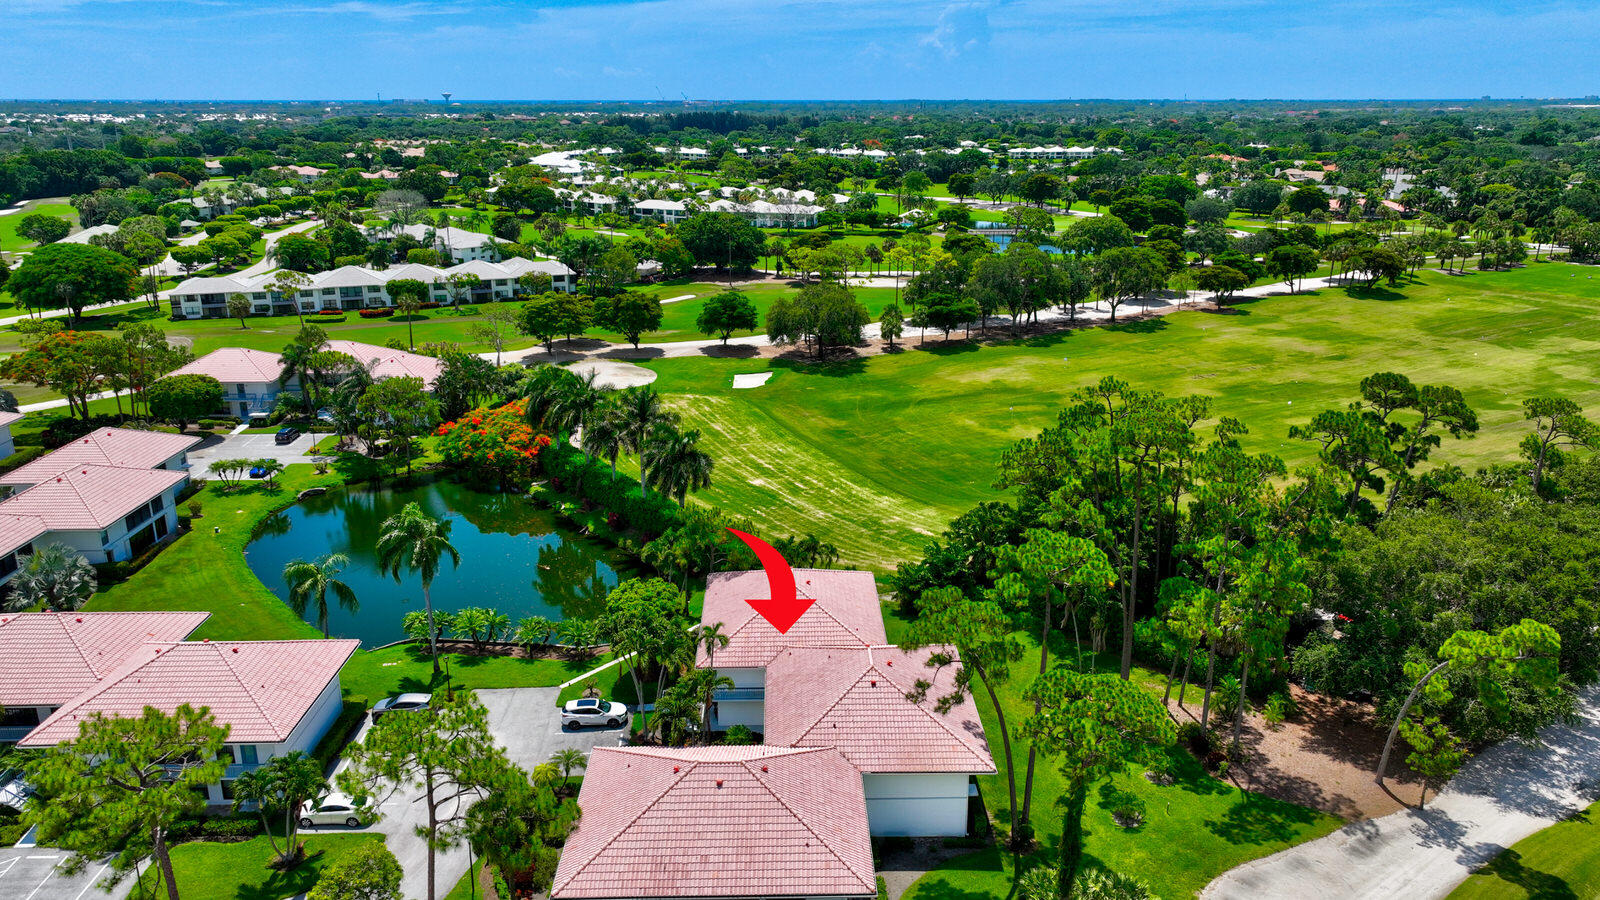
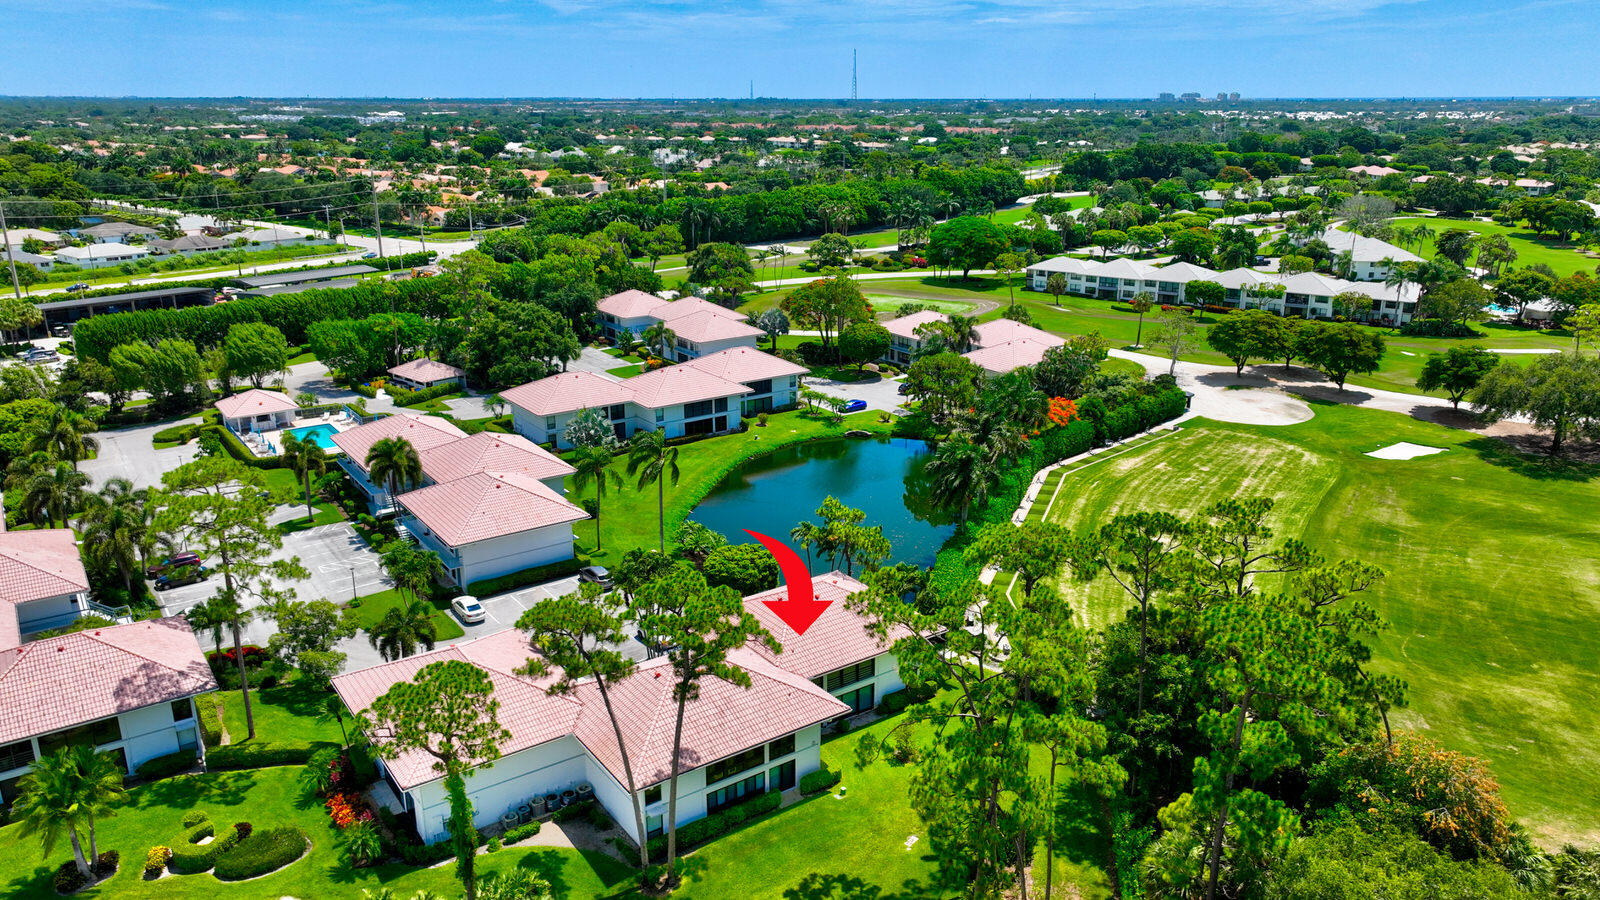
Aerial view of the condominium building marked by a red arrow beside a pond and golf course.
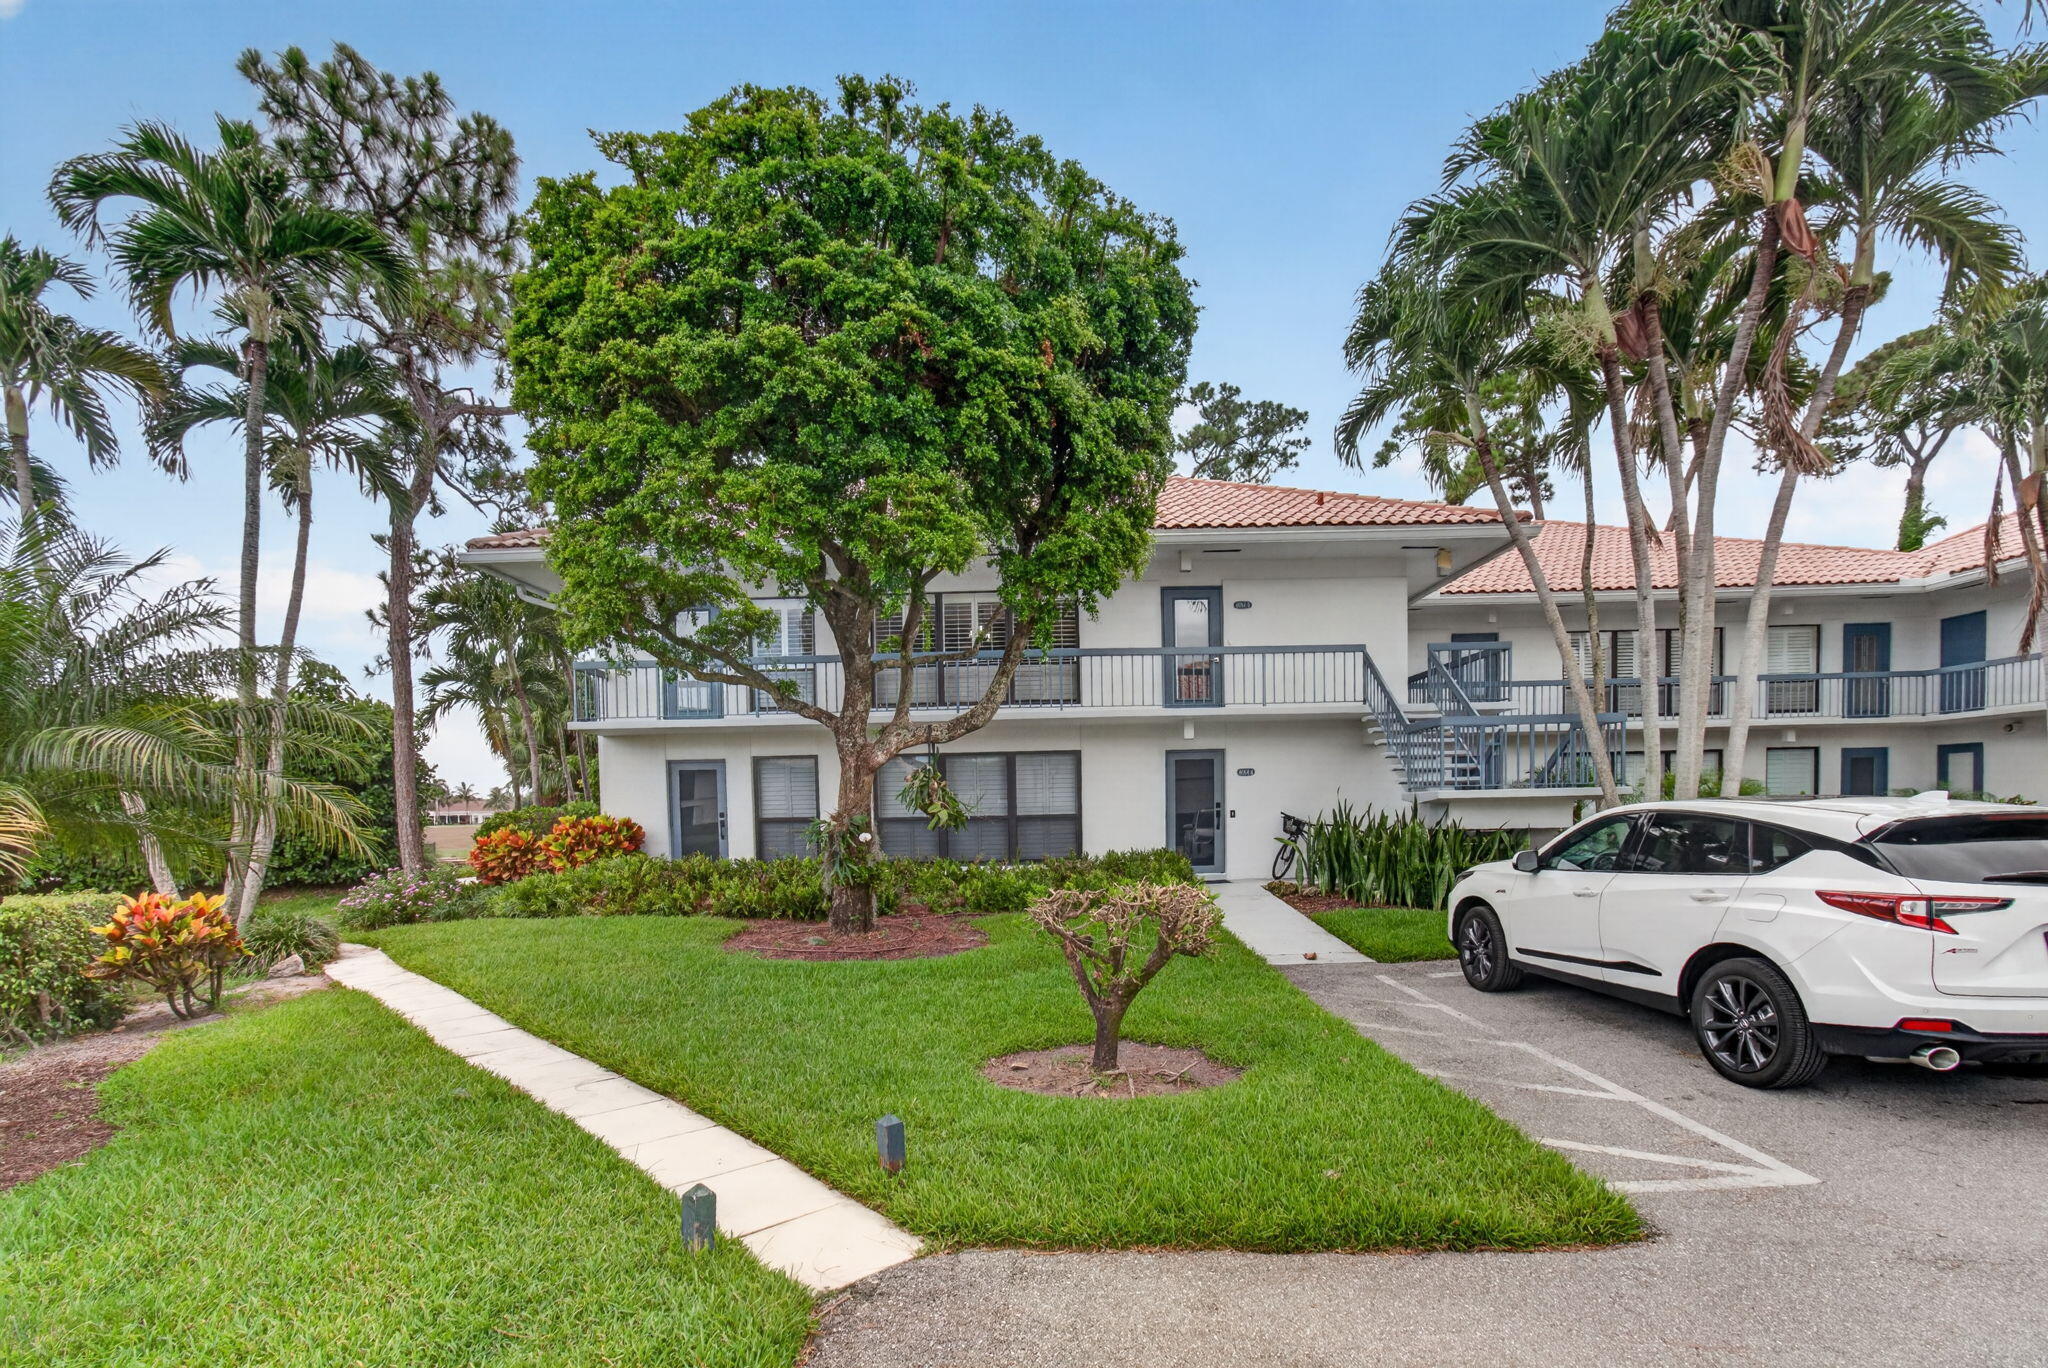
Two-story condominium building with tiled roofs, gray balconies, tropical palms, and a white SUV parked in front.
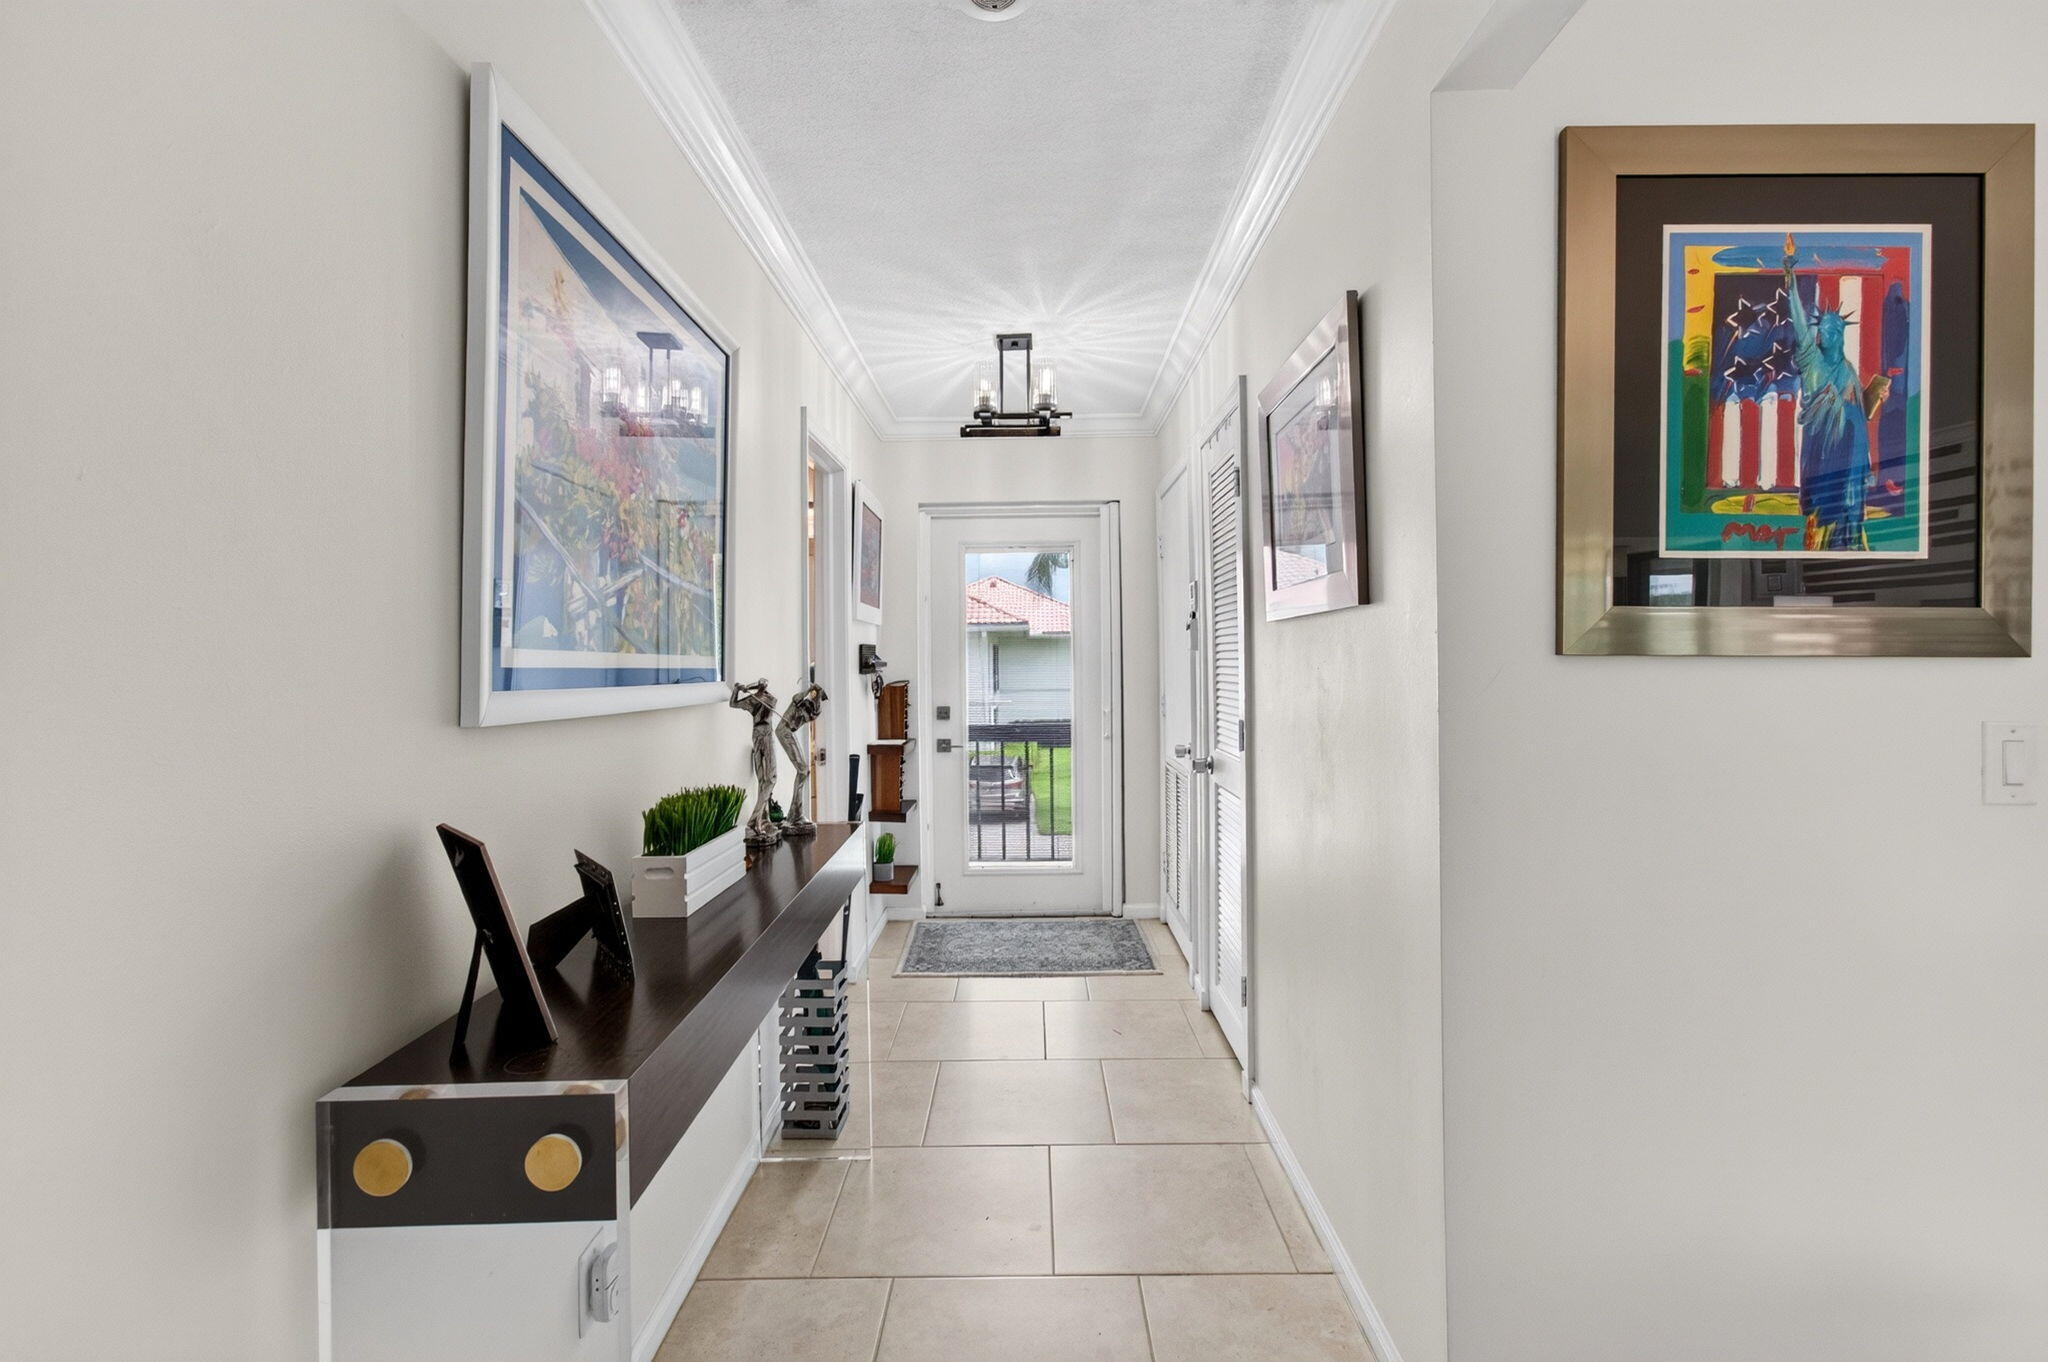
Furnished entry hallway with tiled floors, framed artwork, and a glass-paneled door to the patio.
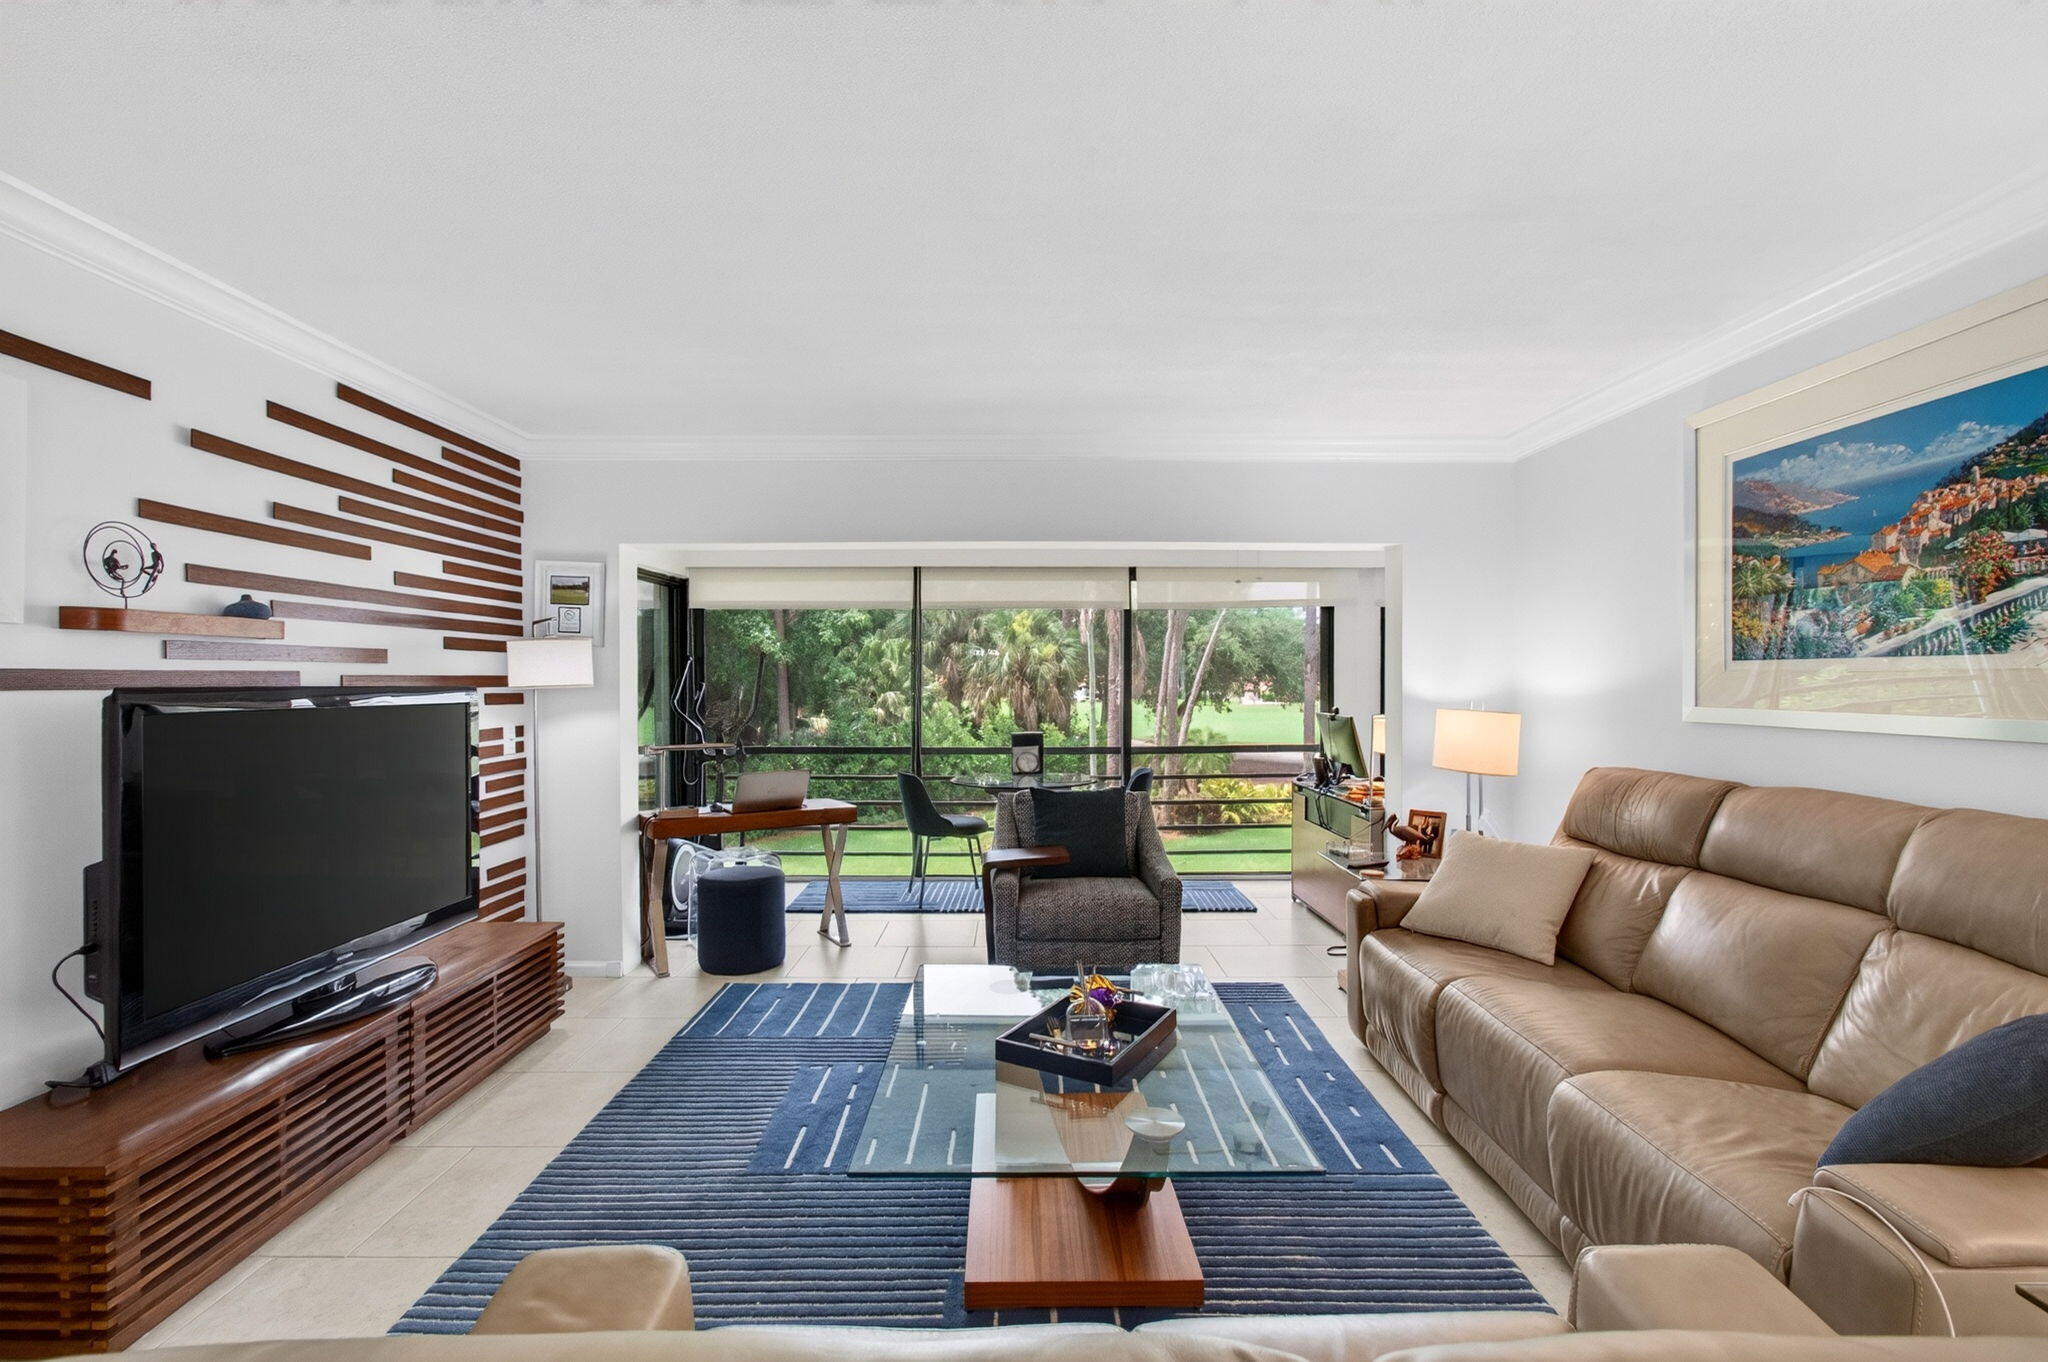
Furnished living room with a tan leather sectional and wide windows overlooking greenery.
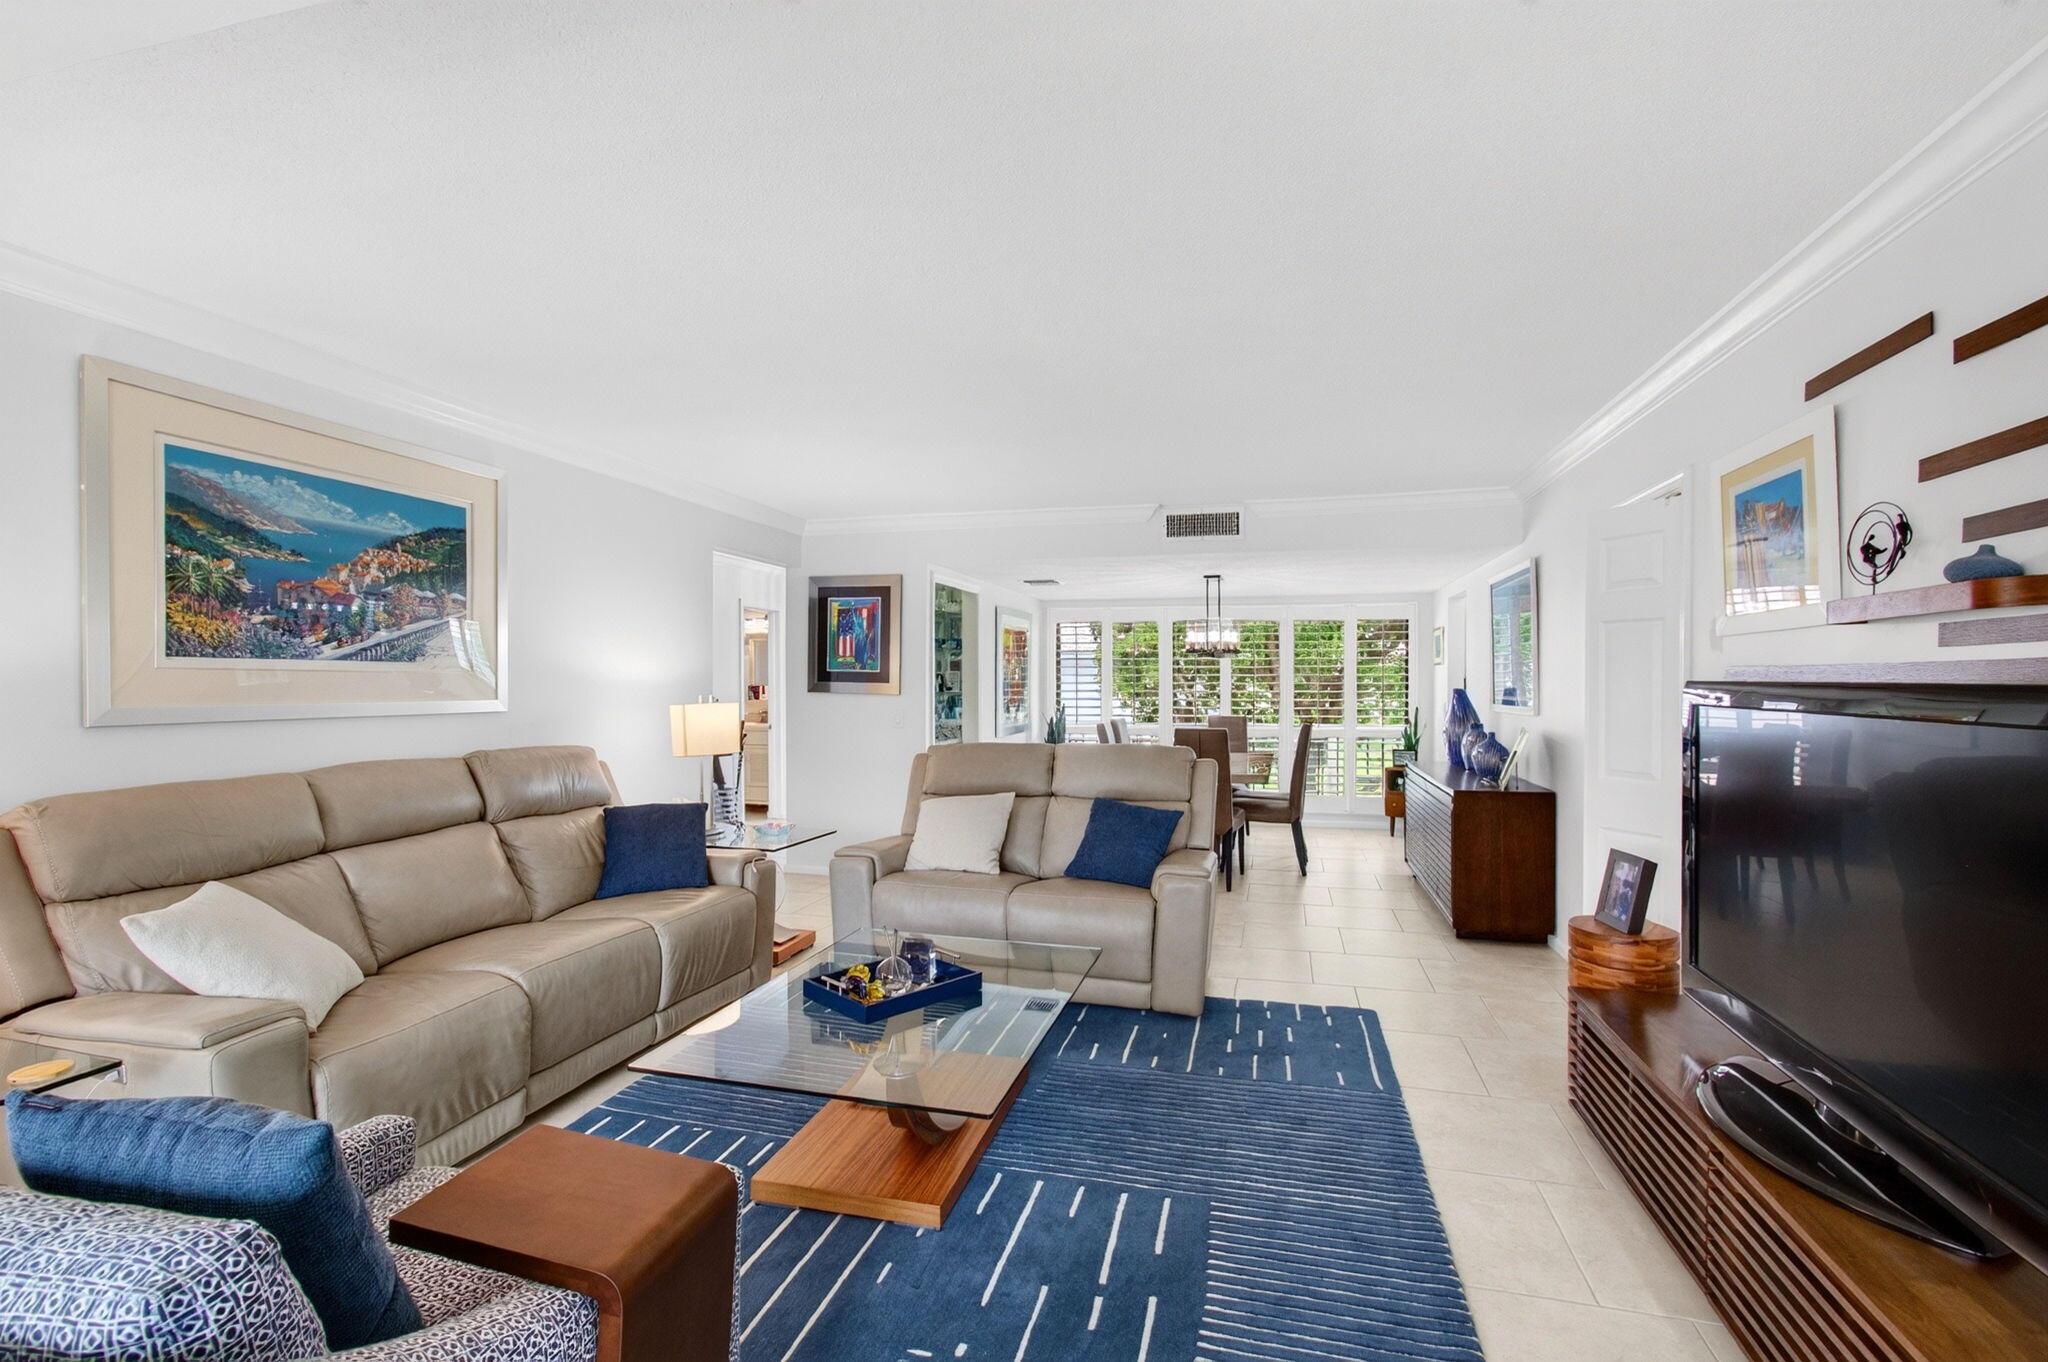
Furnished living room with beige sofas, blue rugs, and plantation shutters opening onto a dining area.
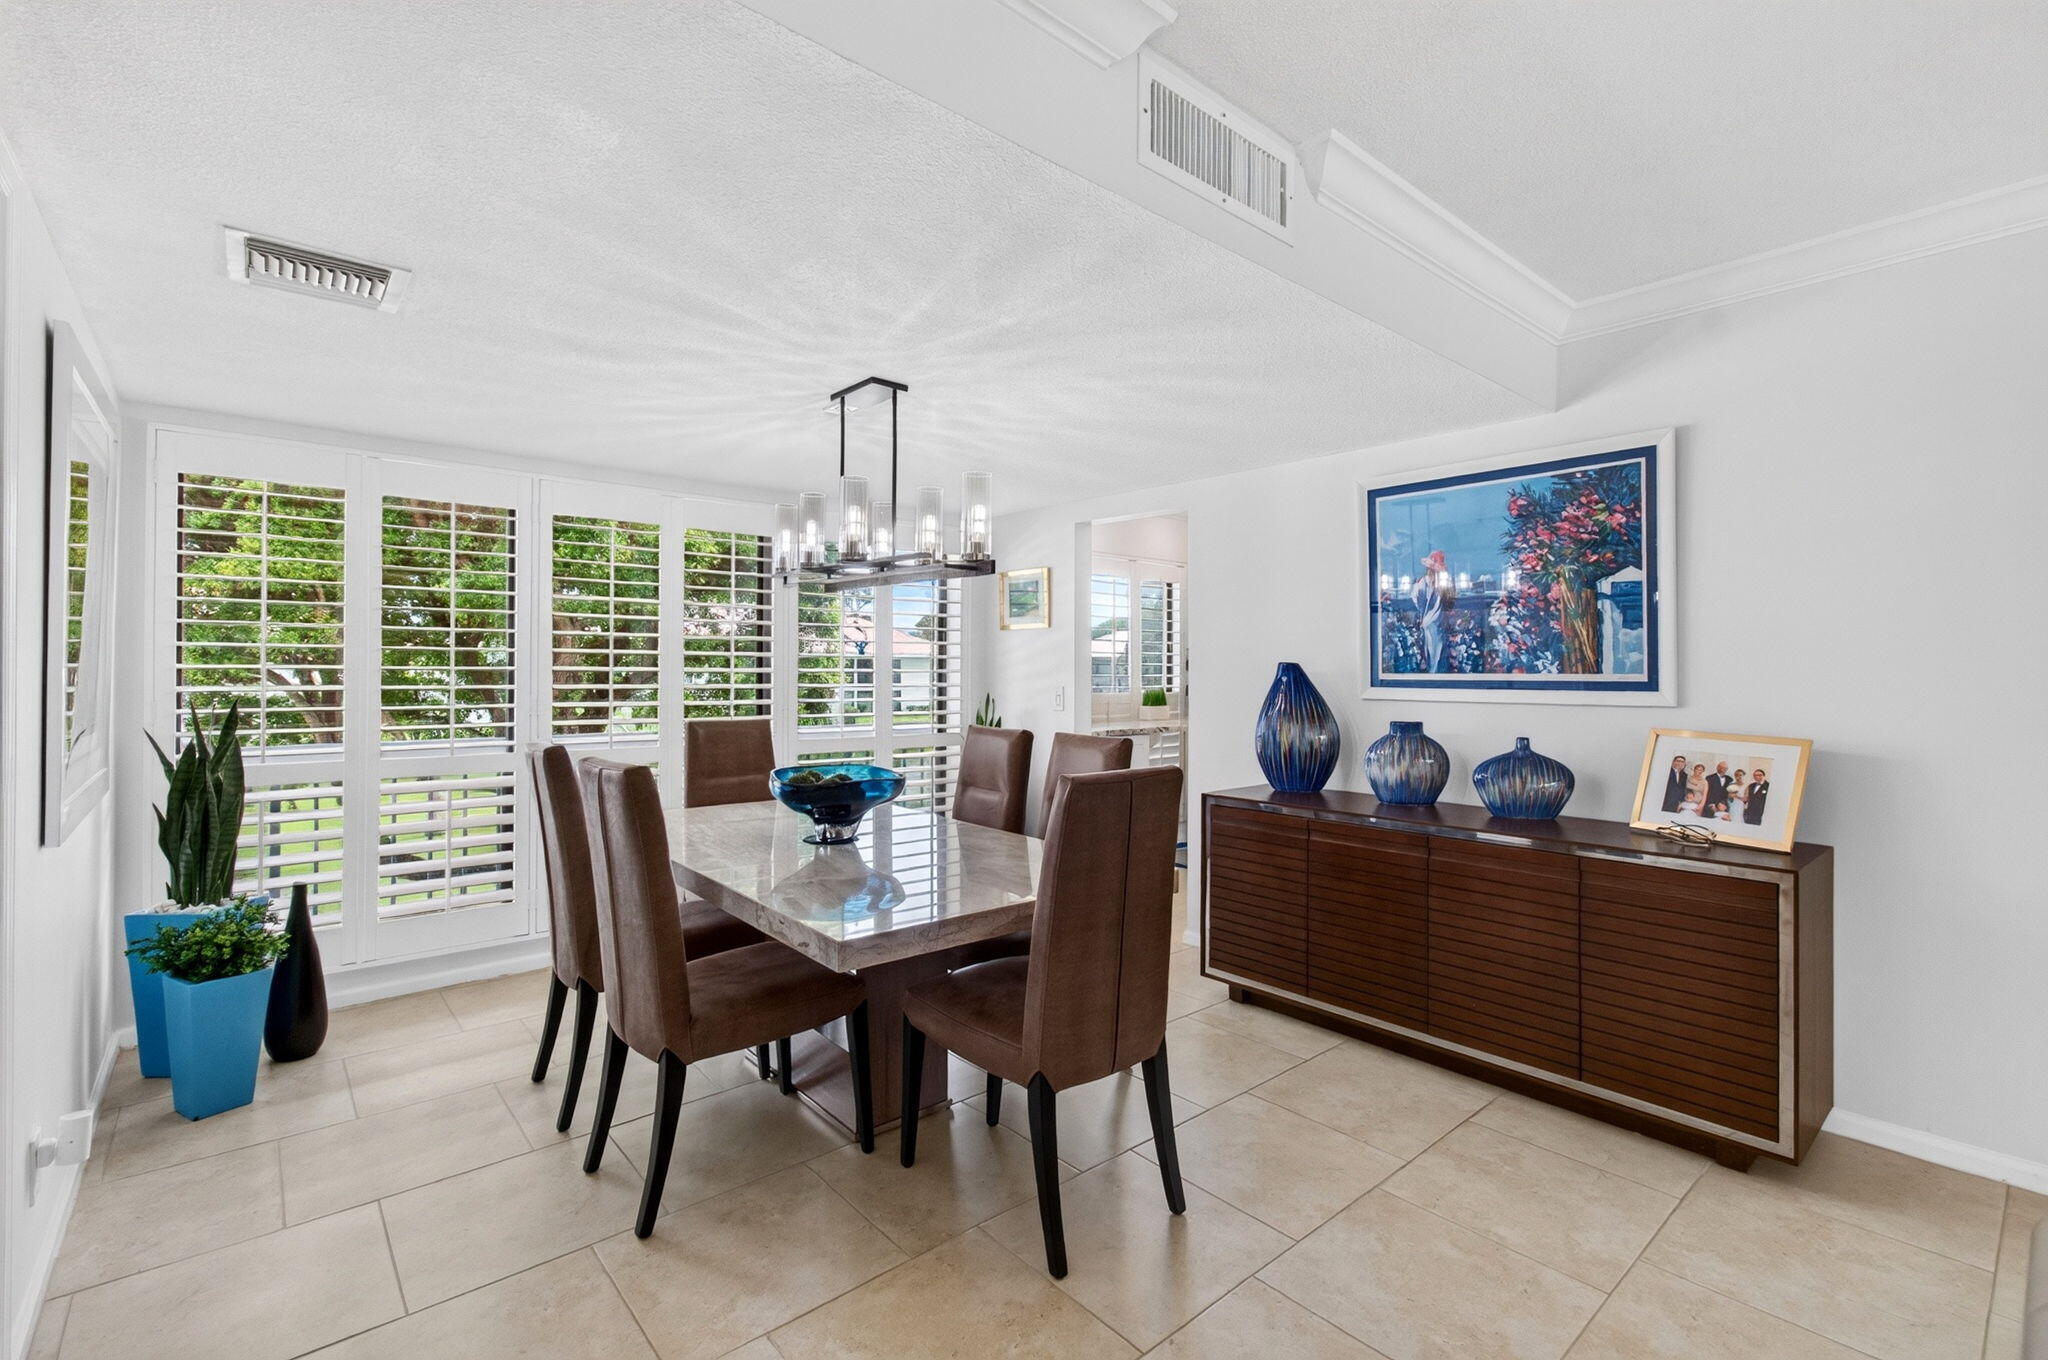
Dining room with a marble-top table, plantation shutters, and a dark wood sideboard.
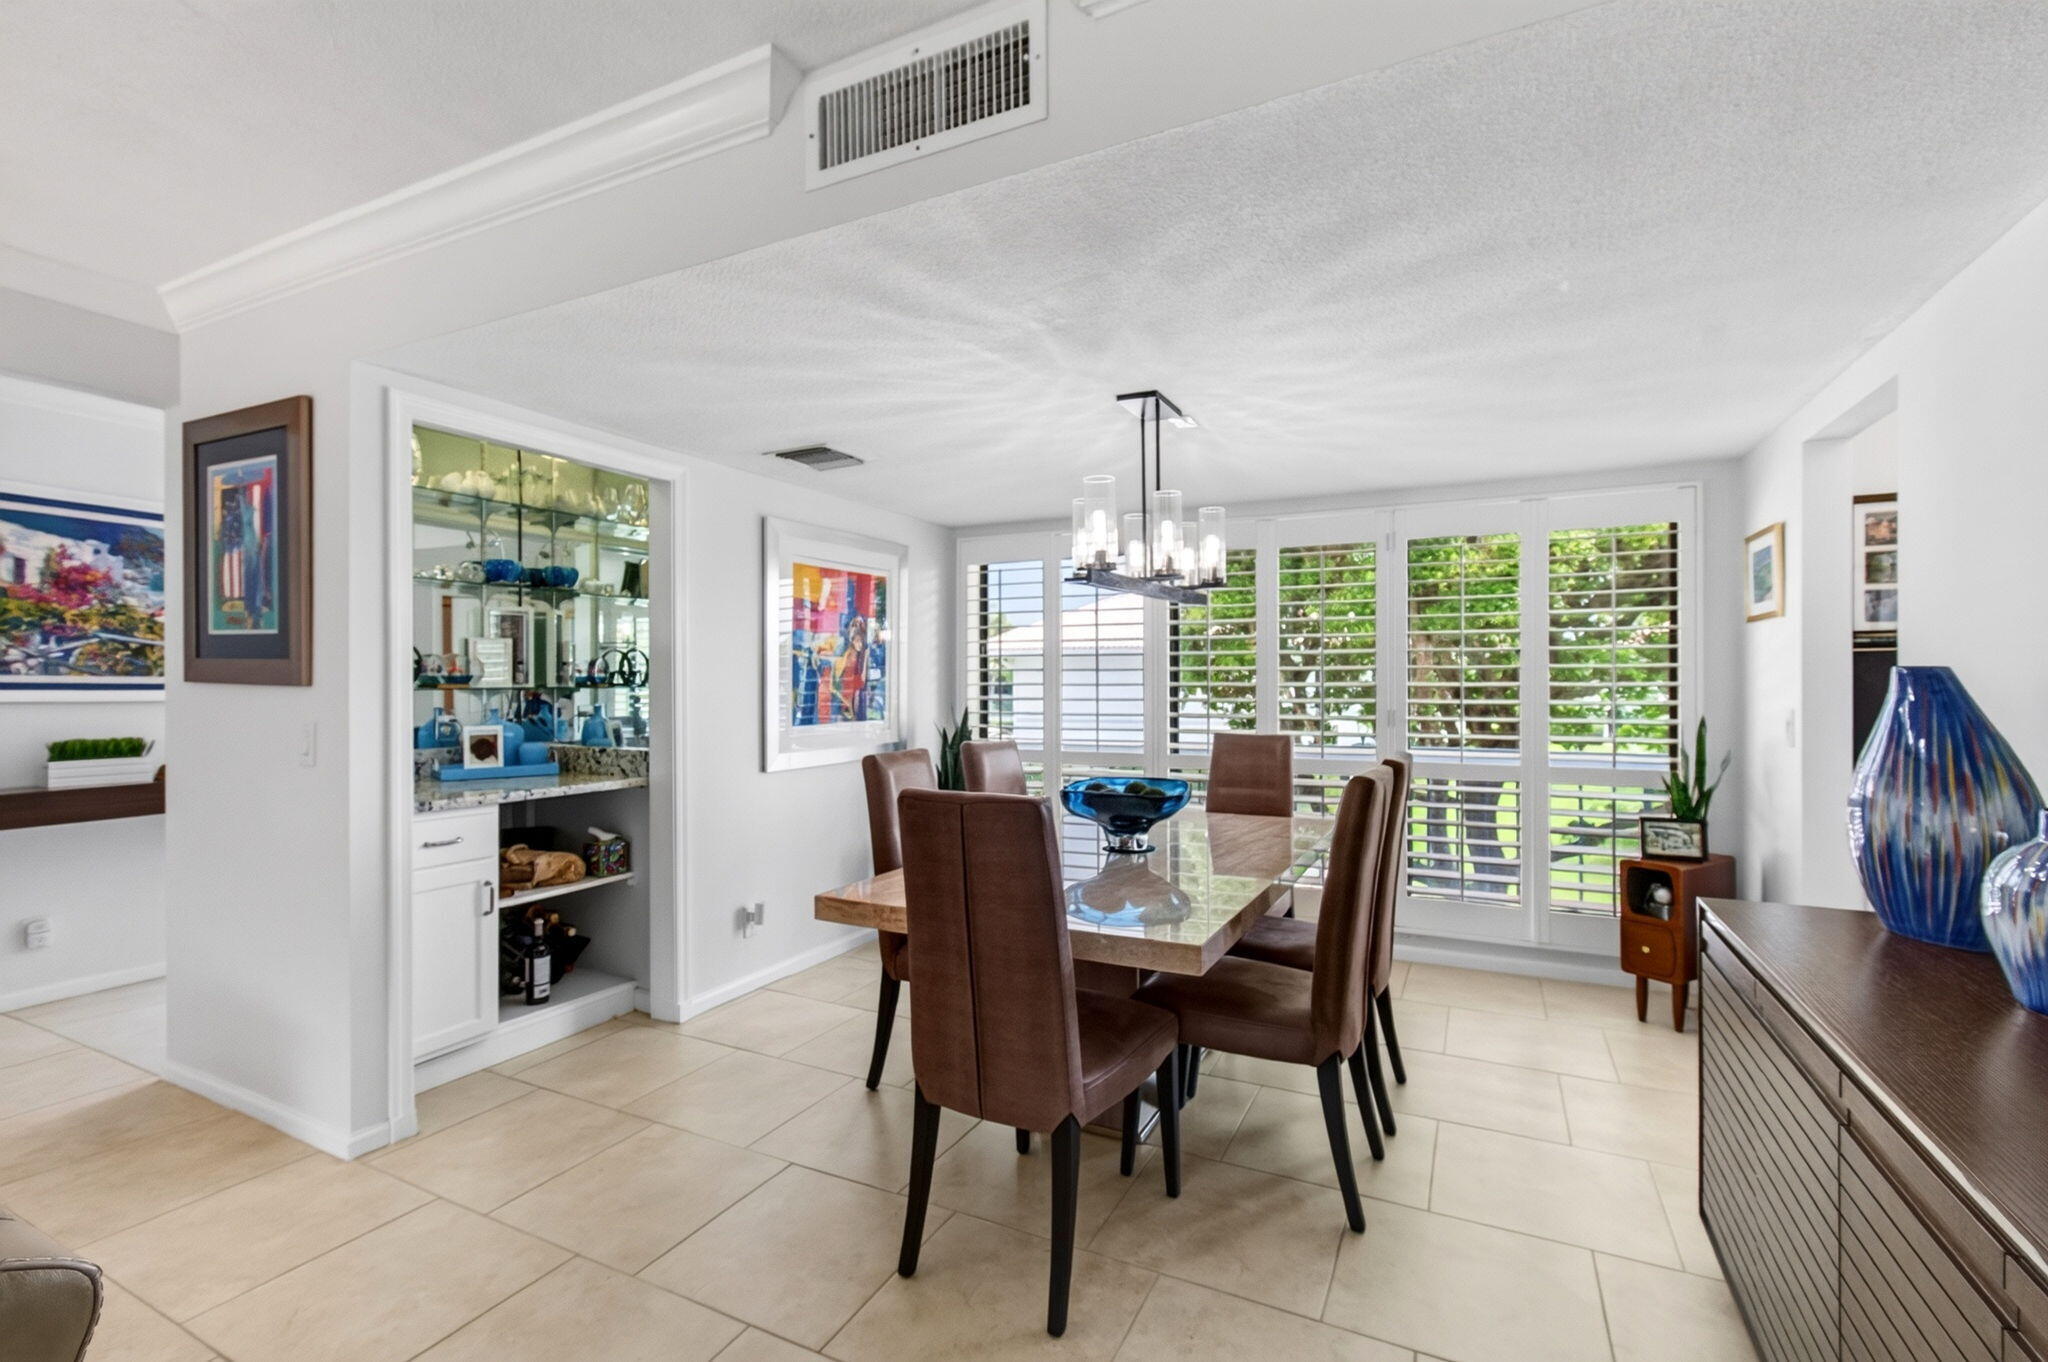
Dining room with a glass-top table, built-in display cabinet, and wide plantation-shuttered windows.
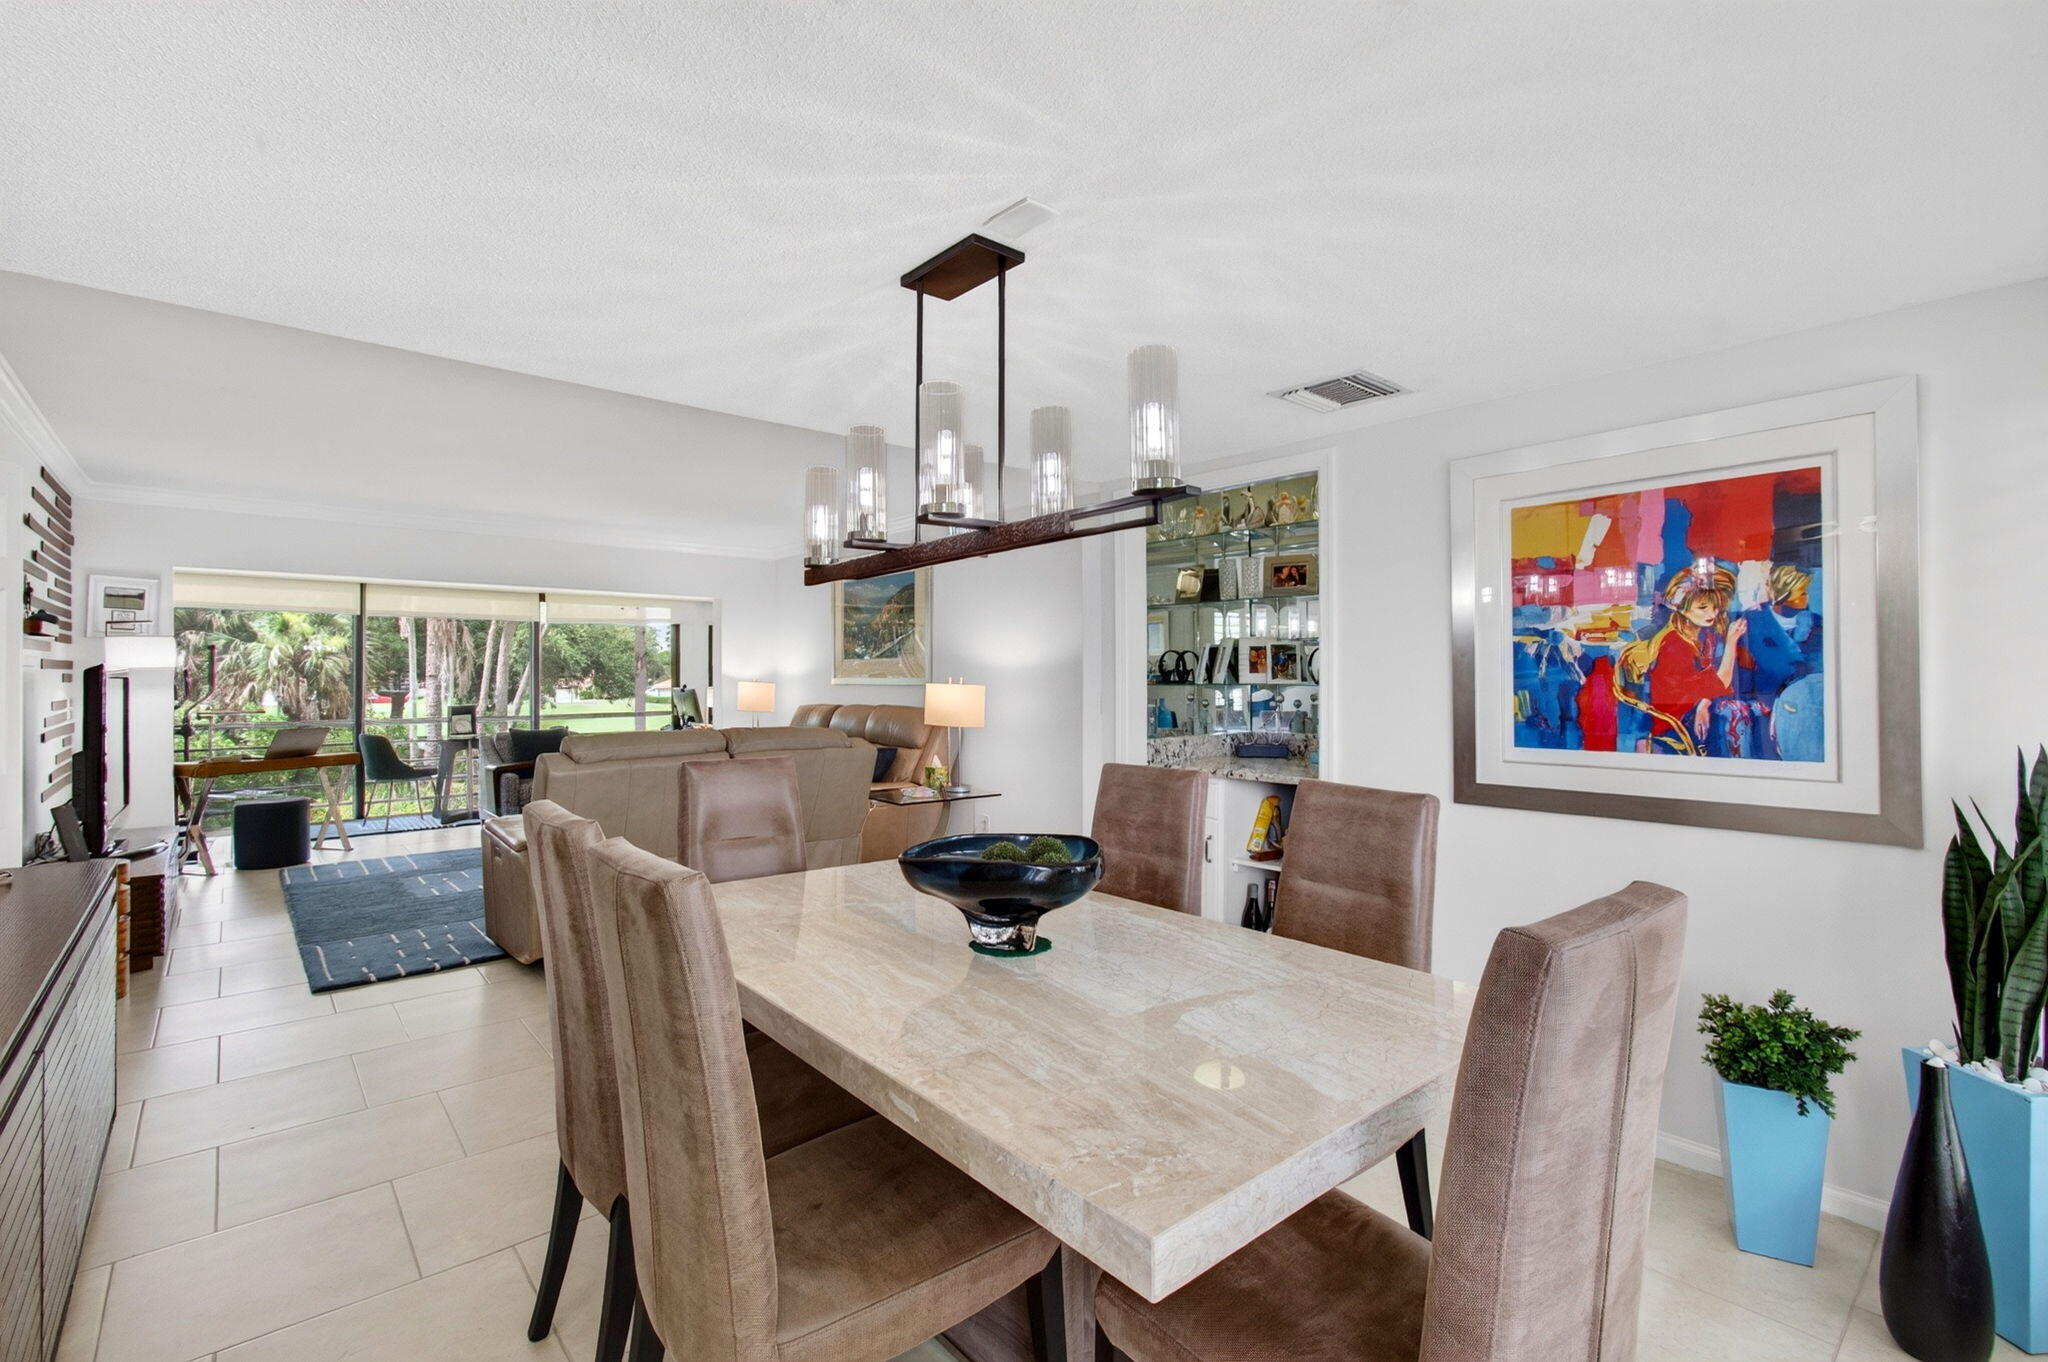
Dining room with a large stone table and glass doors opening to a leafy view.
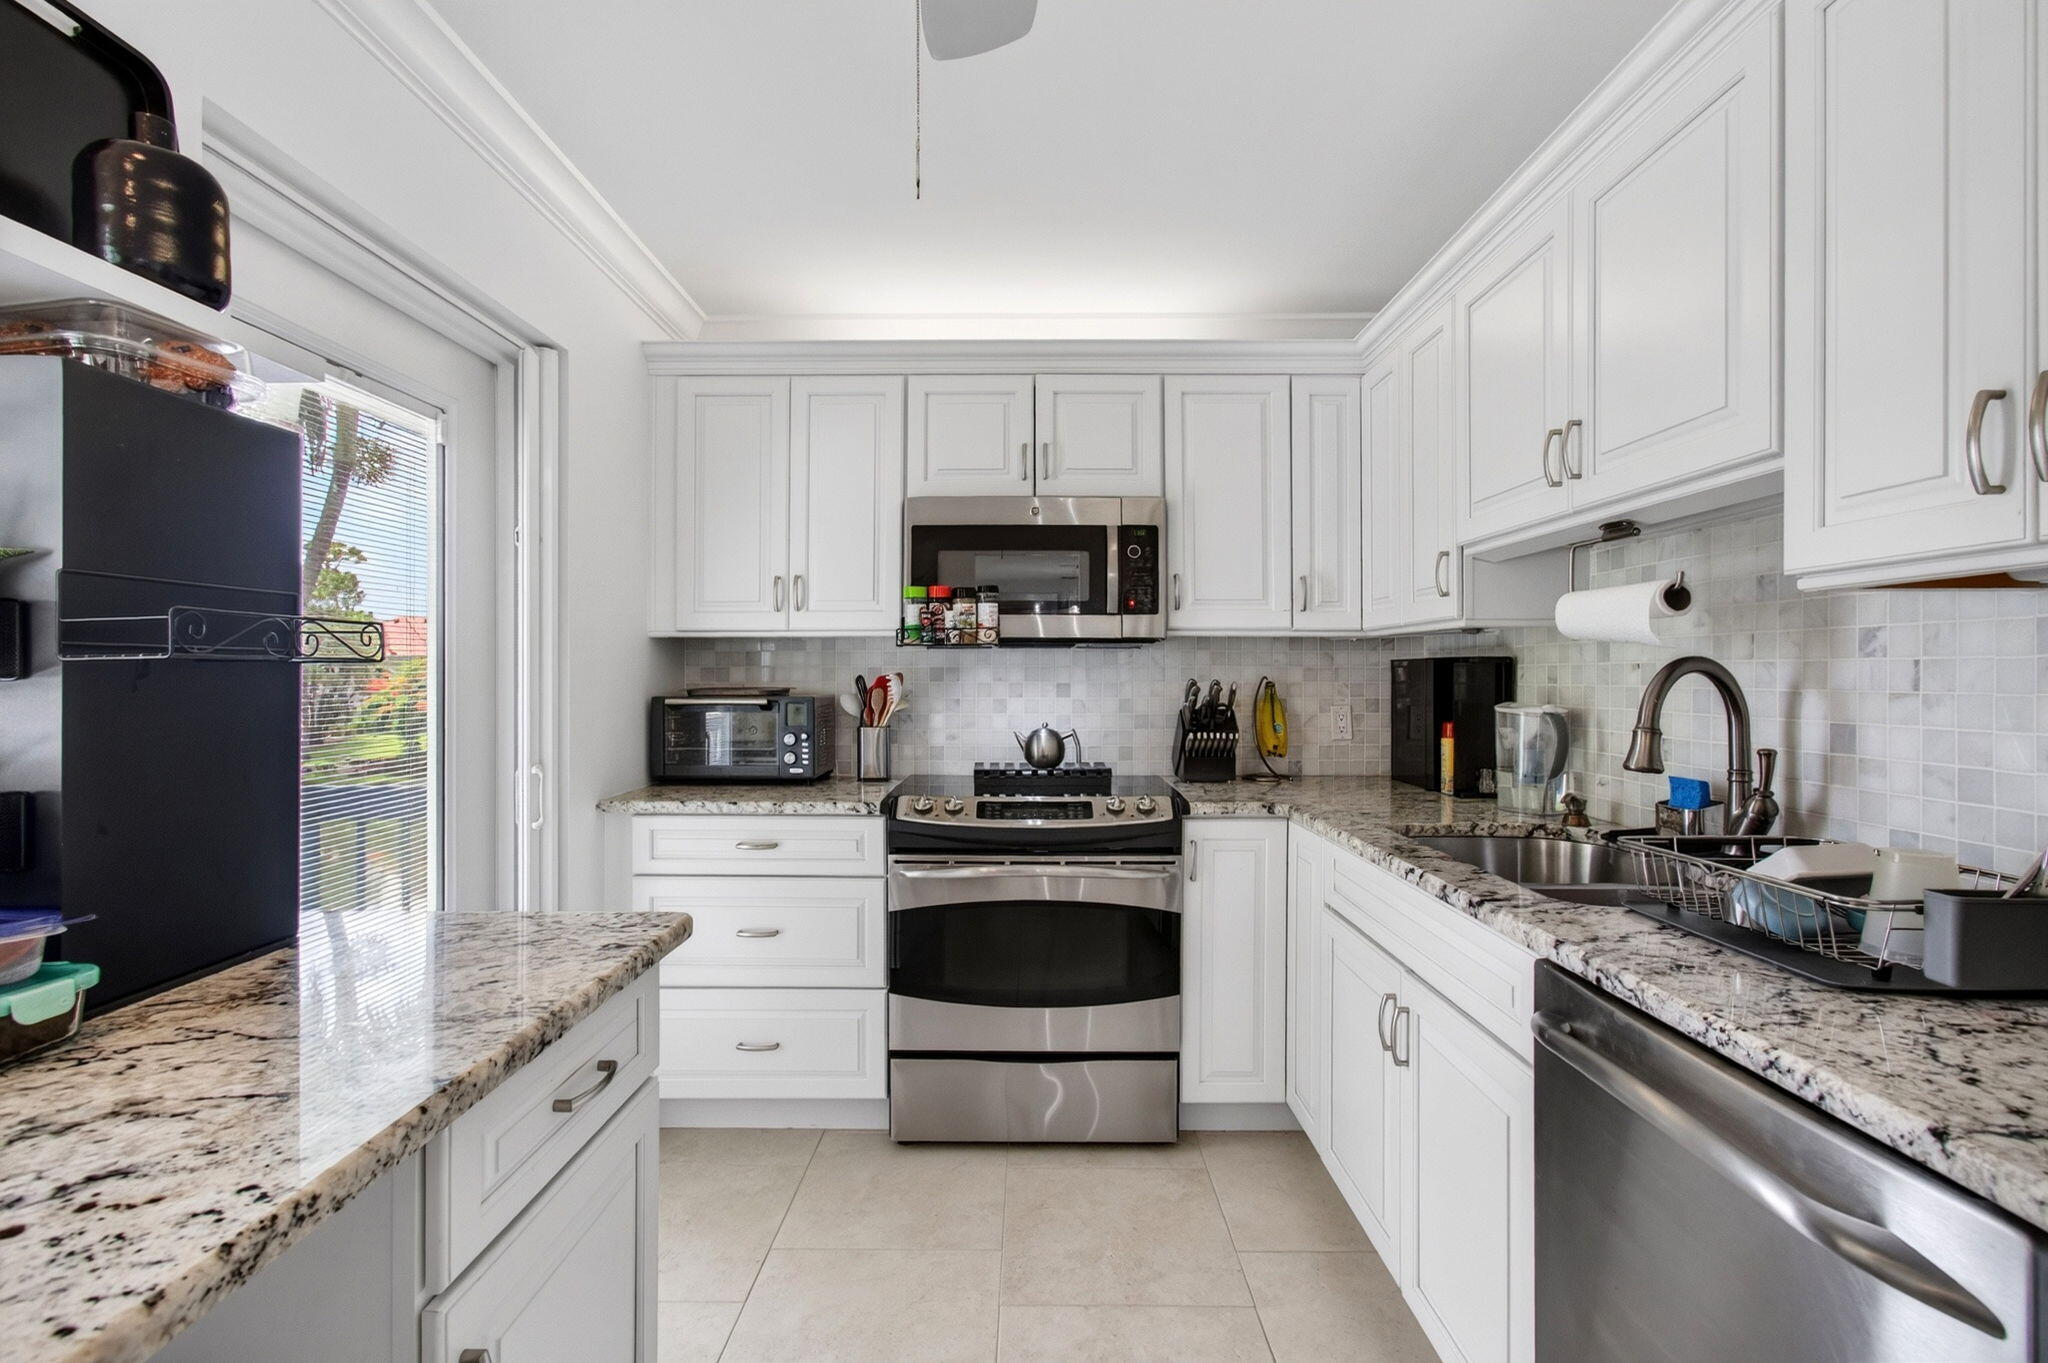
Kitchen with white cabinets, granite counters, and stainless steel appliances.
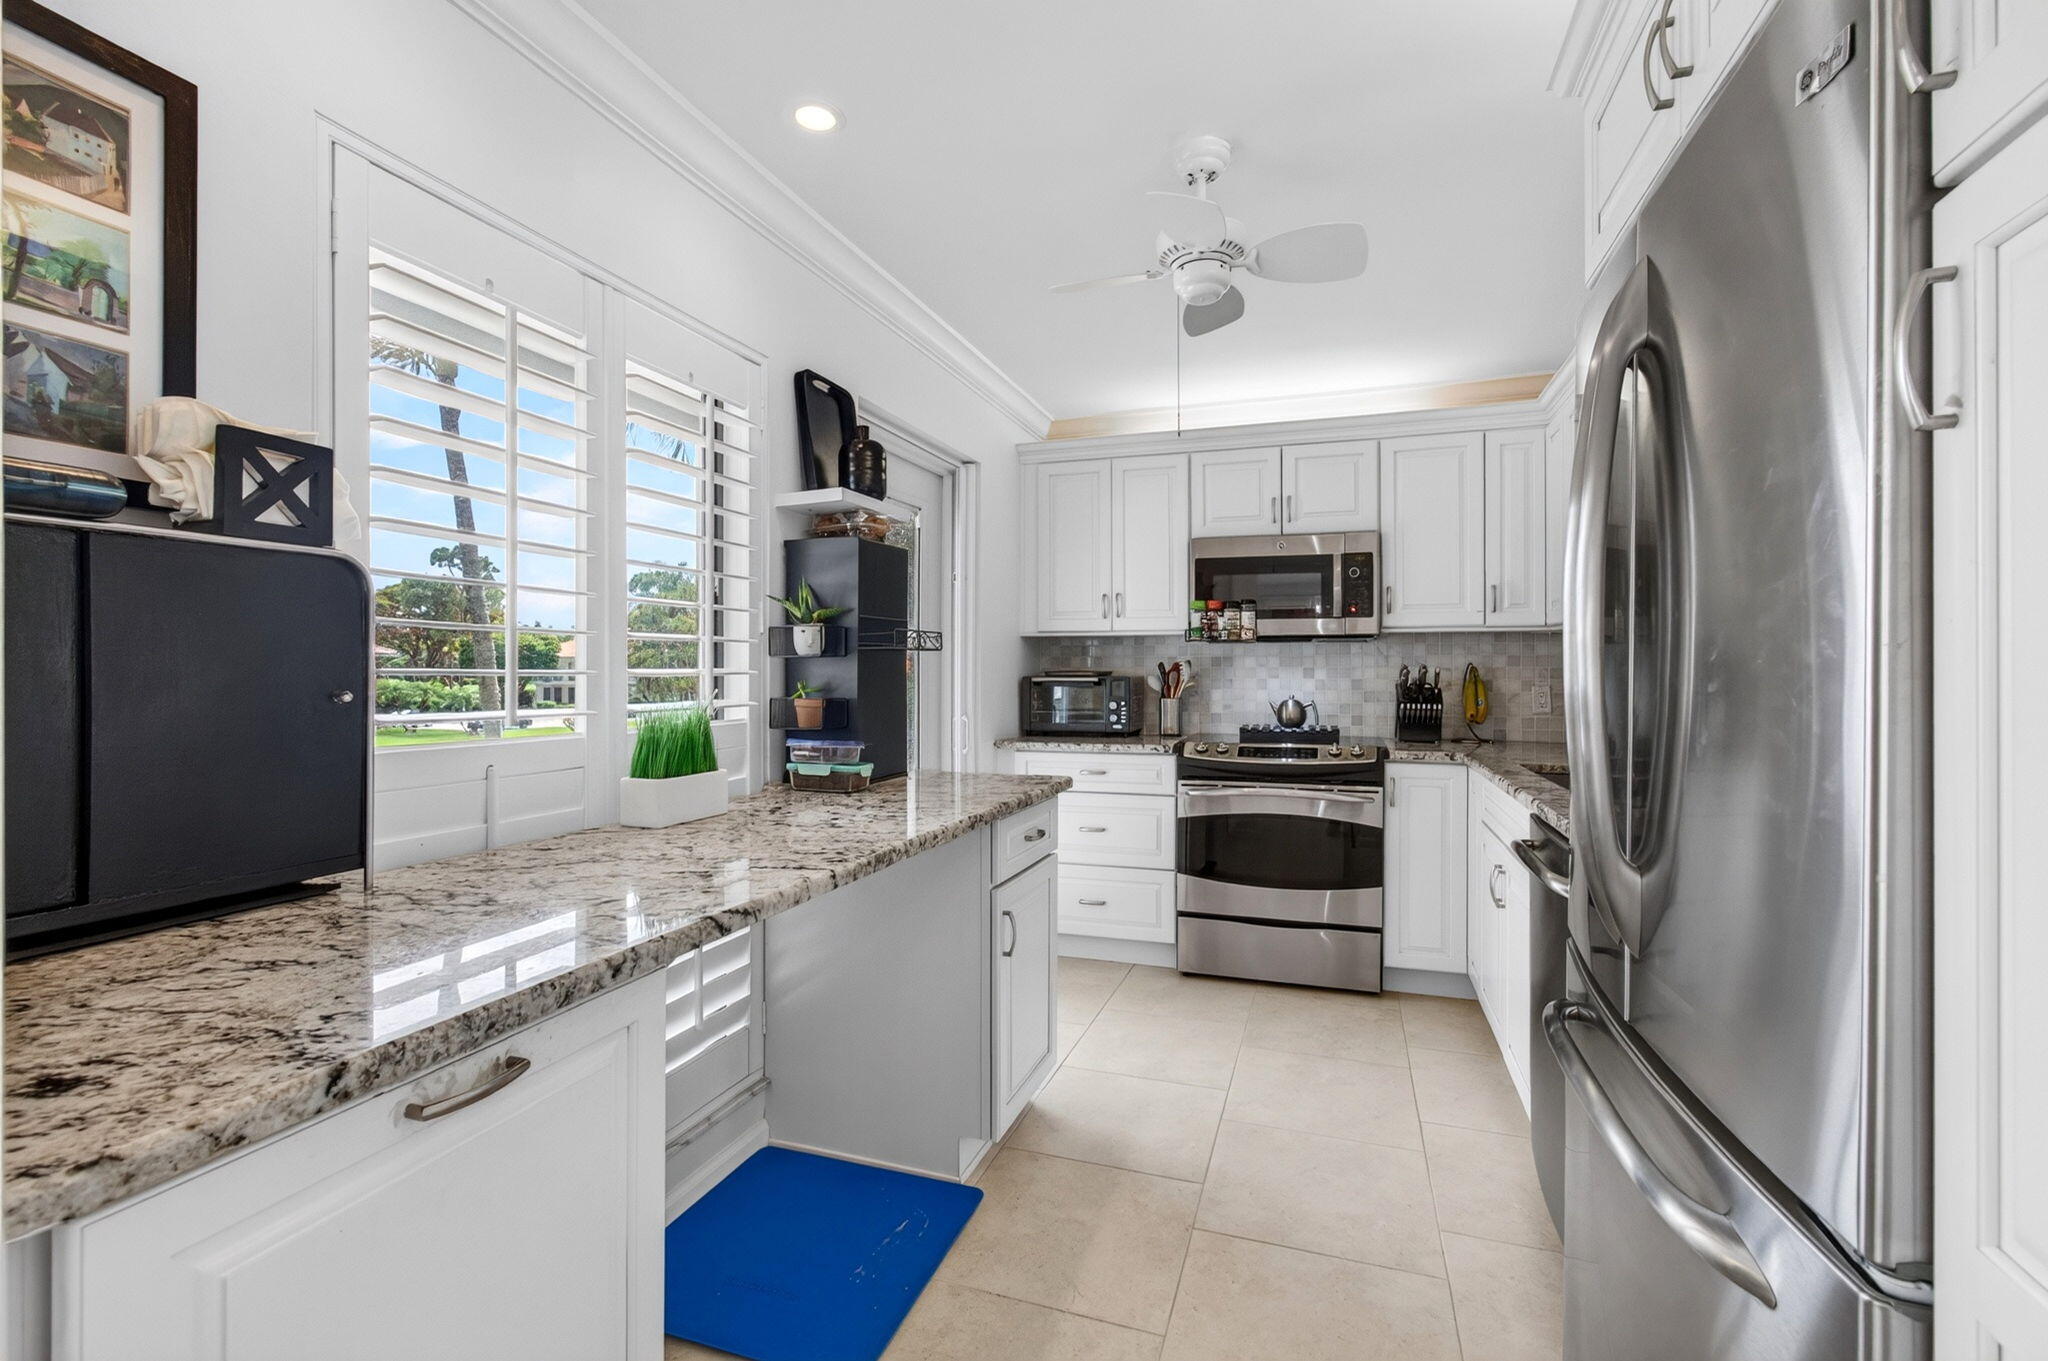
Bright kitchen with white cabinets, granite counters, stainless appliances, and plantation shutters.
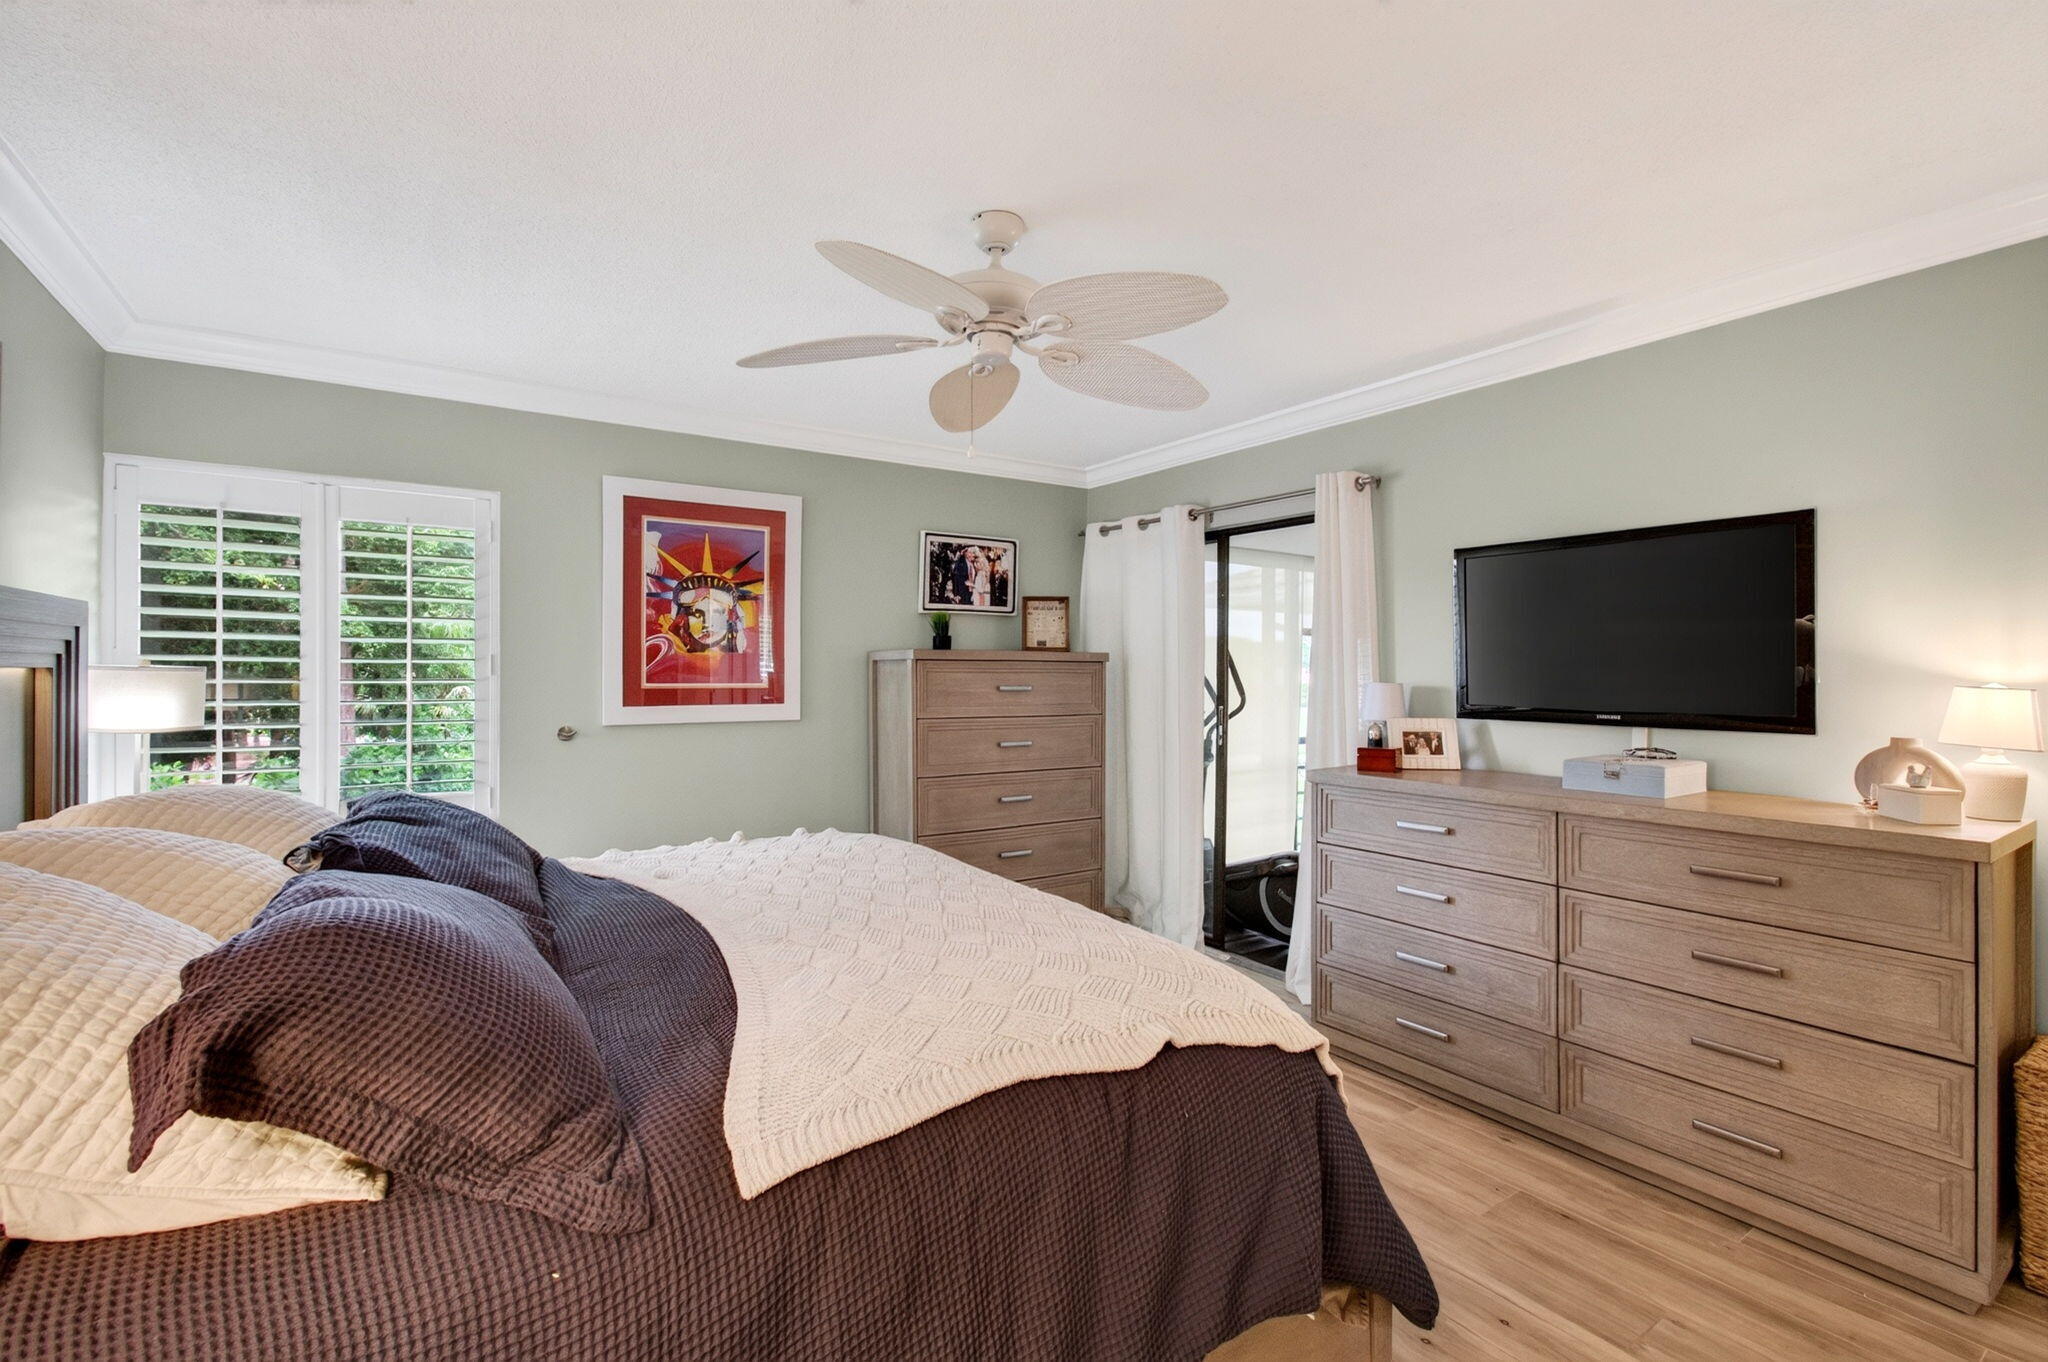
Furnished bedroom with layered neutral bedding, wood dressers, shuttered windows, and a wall-mounted television.
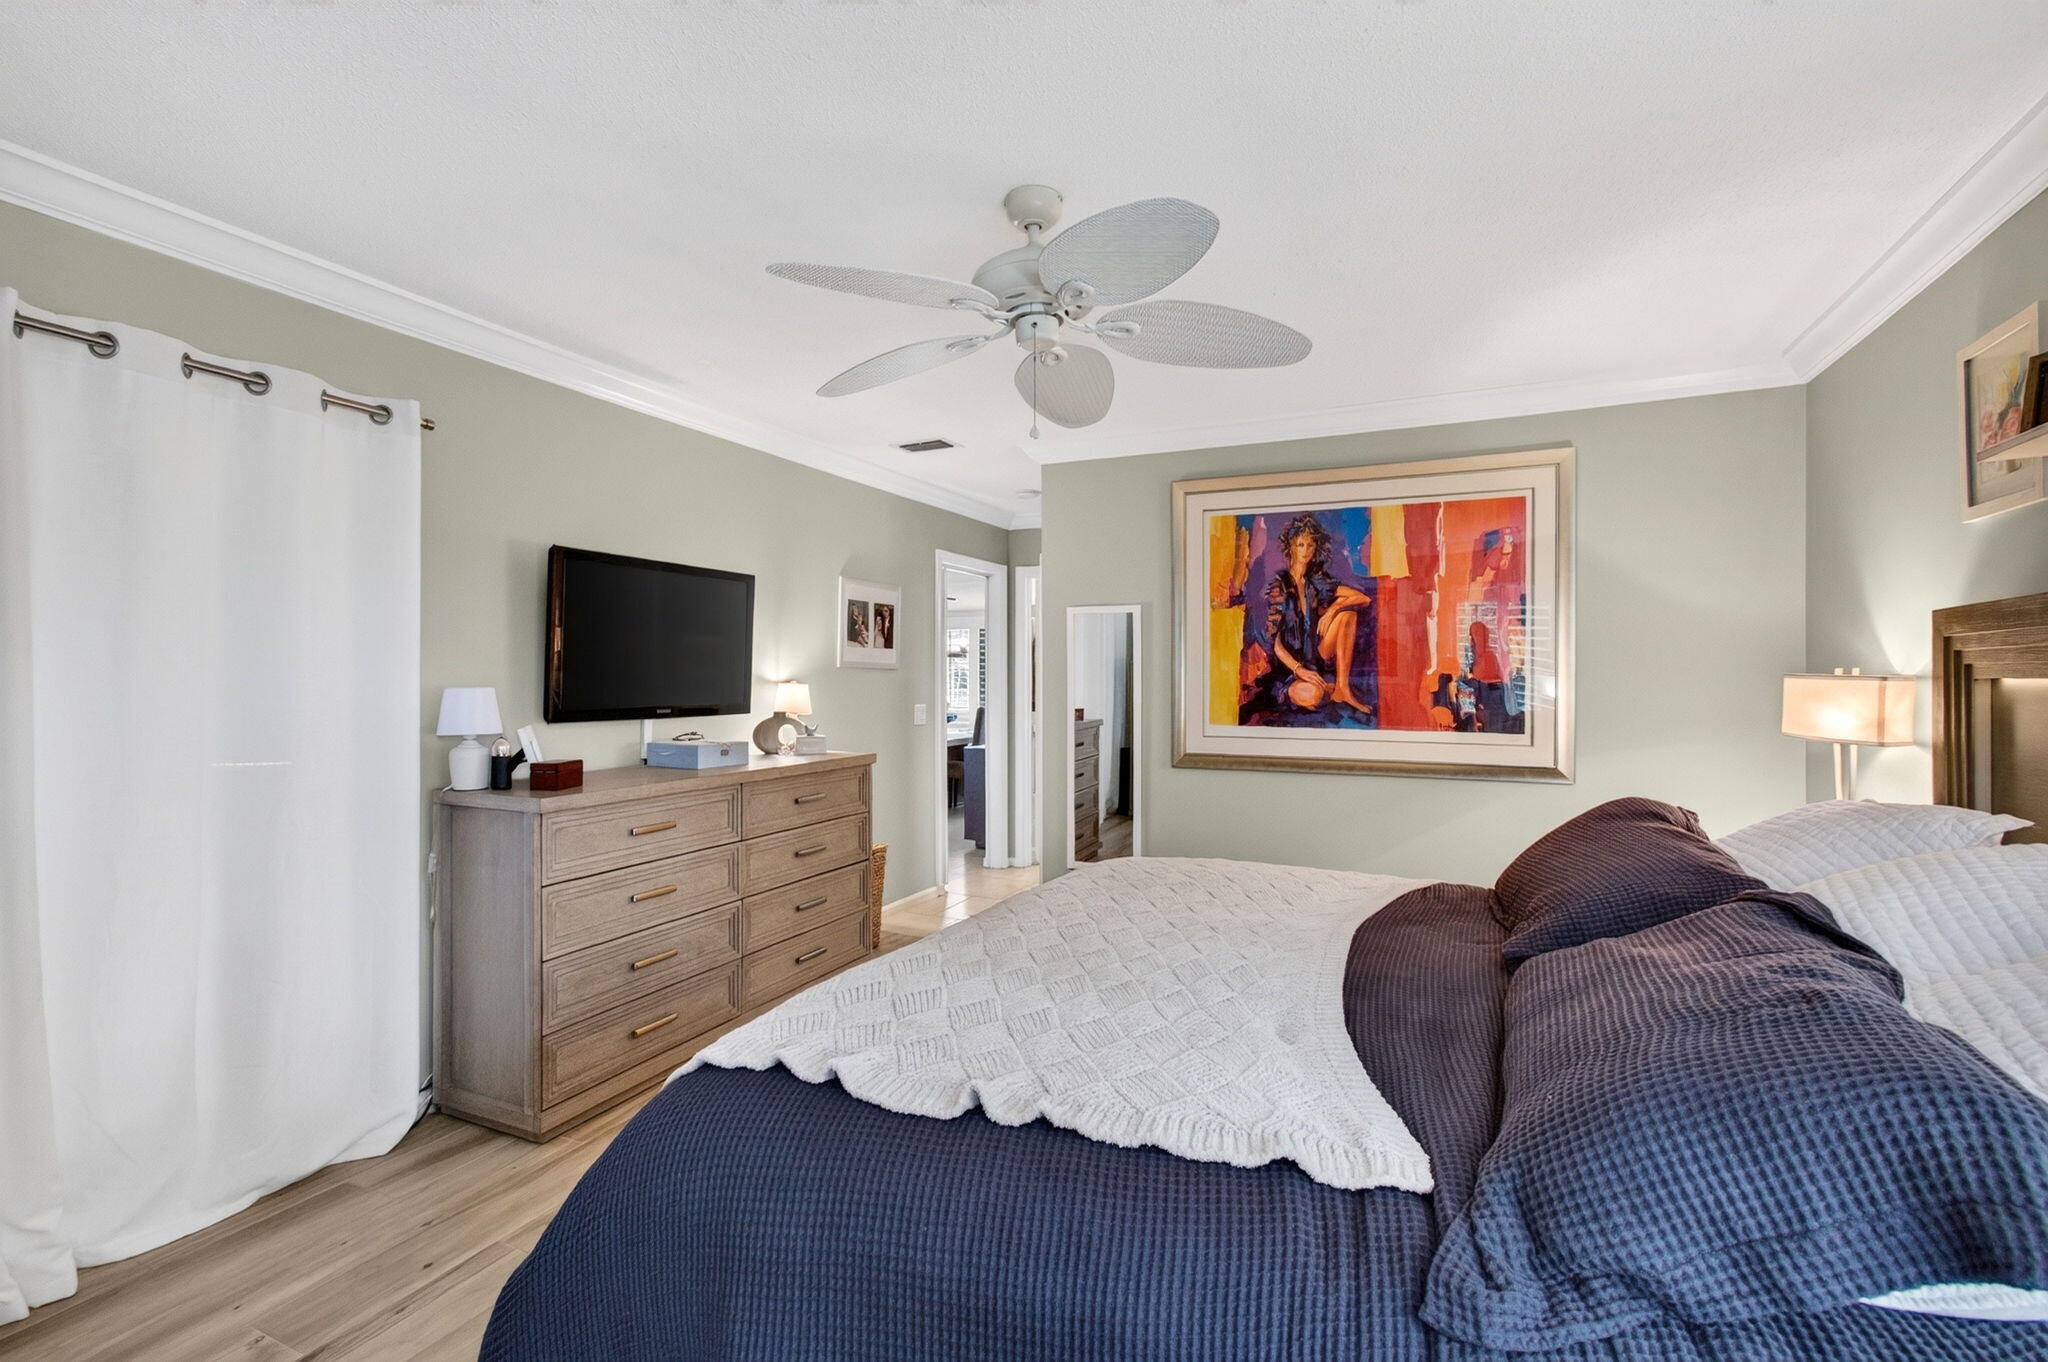
Bedroom with a navy-and-white bed, wood dresser and wall-mounted television, and colorful artwork.
Walk-in closet with built-in shelves packed with clothing, shoes, hats, and bags.
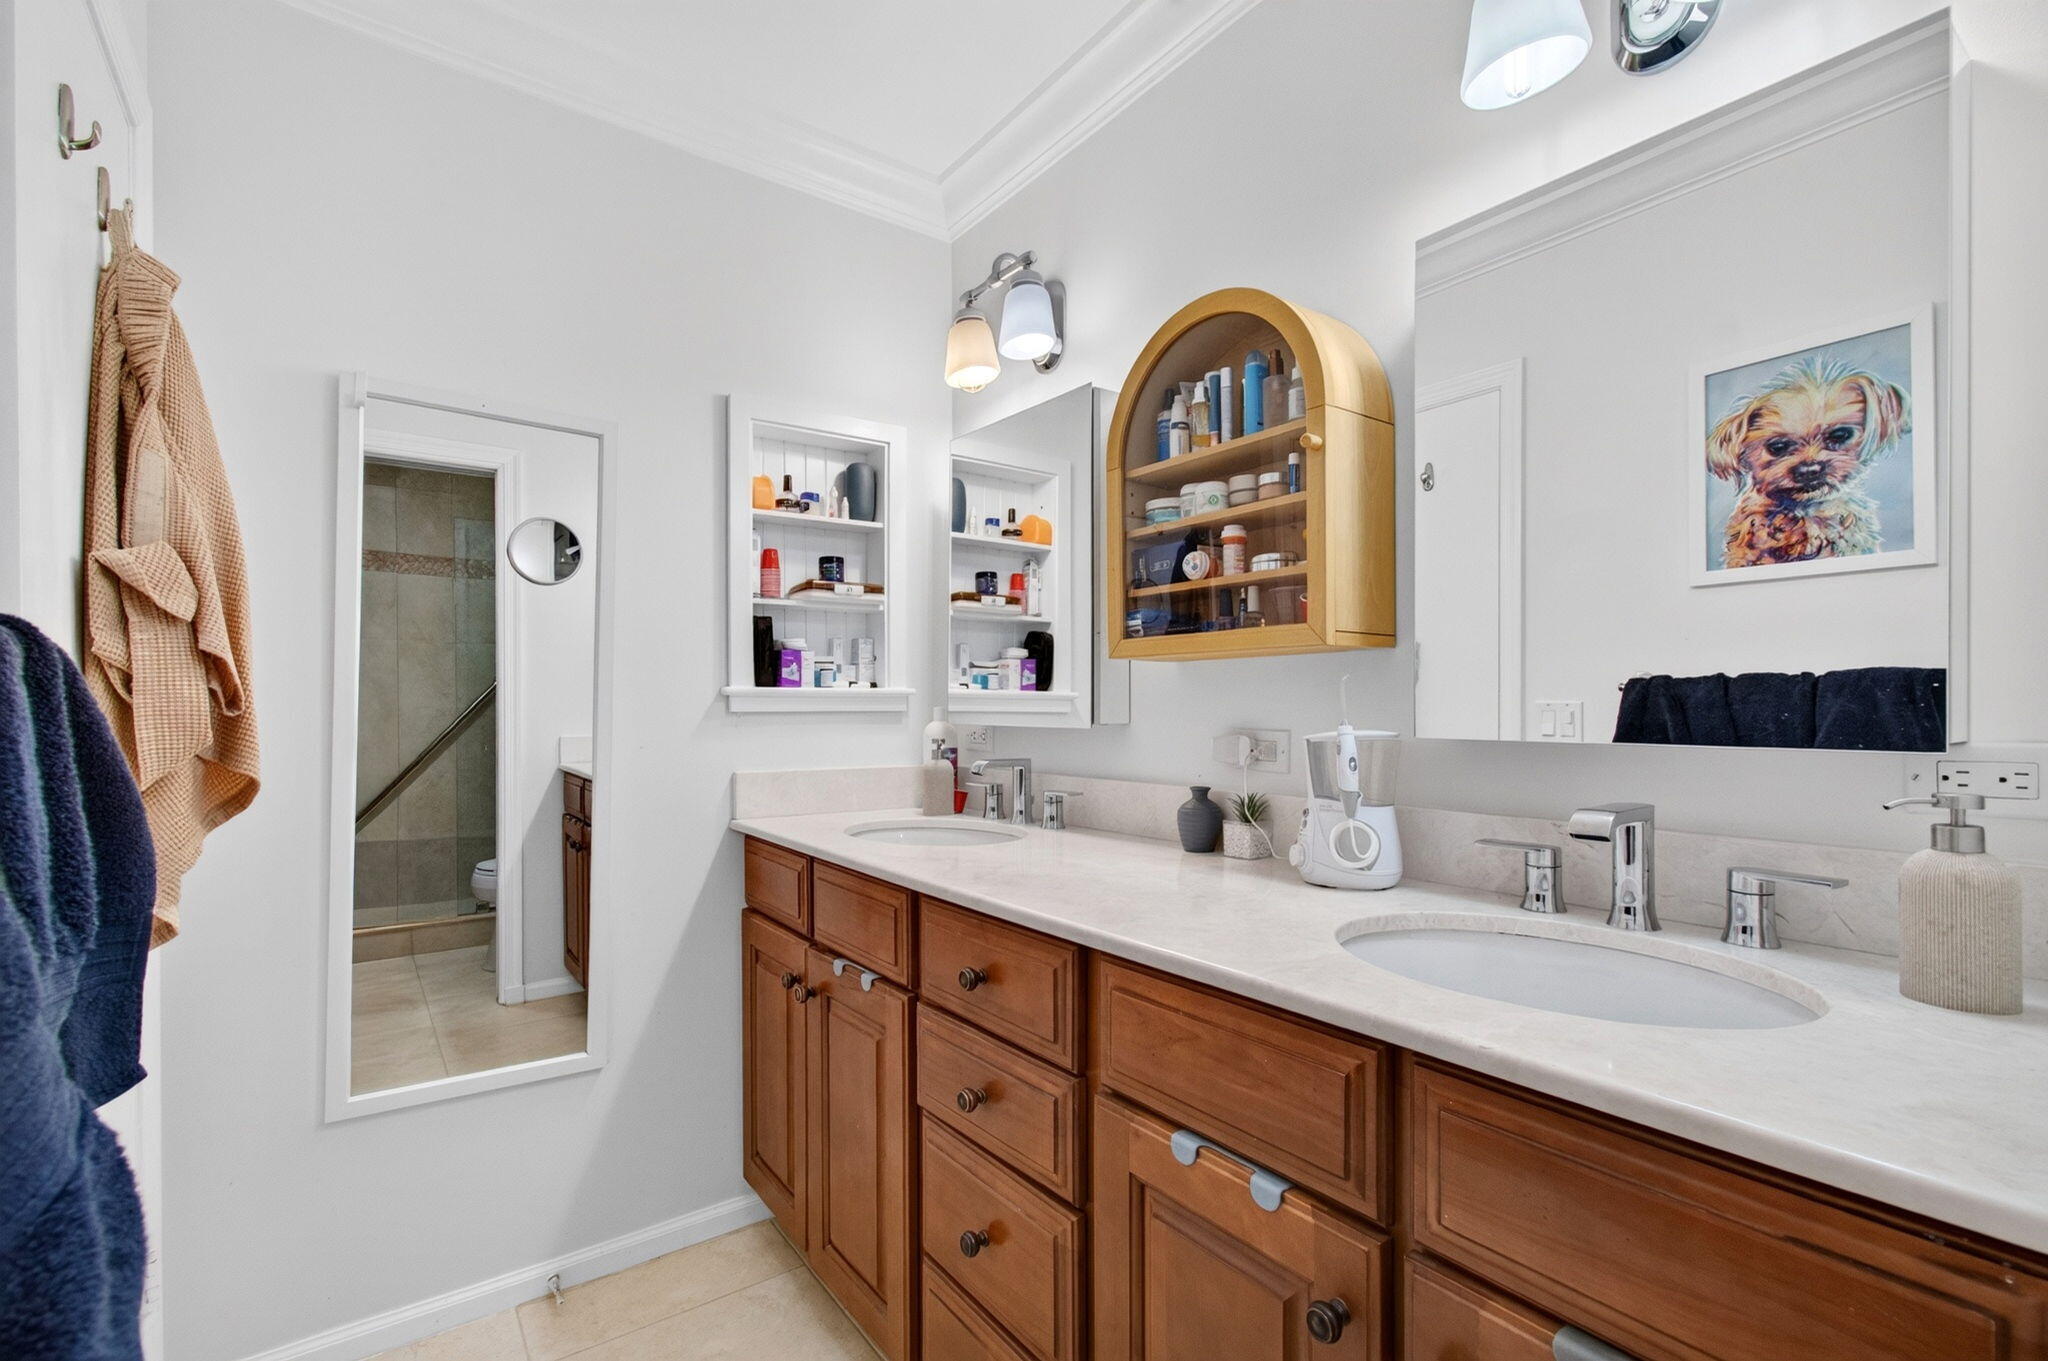
Bathroom with a double-sink vanity, warm wood cabinets, mirrored medicine cabinets, and a tiled shower.
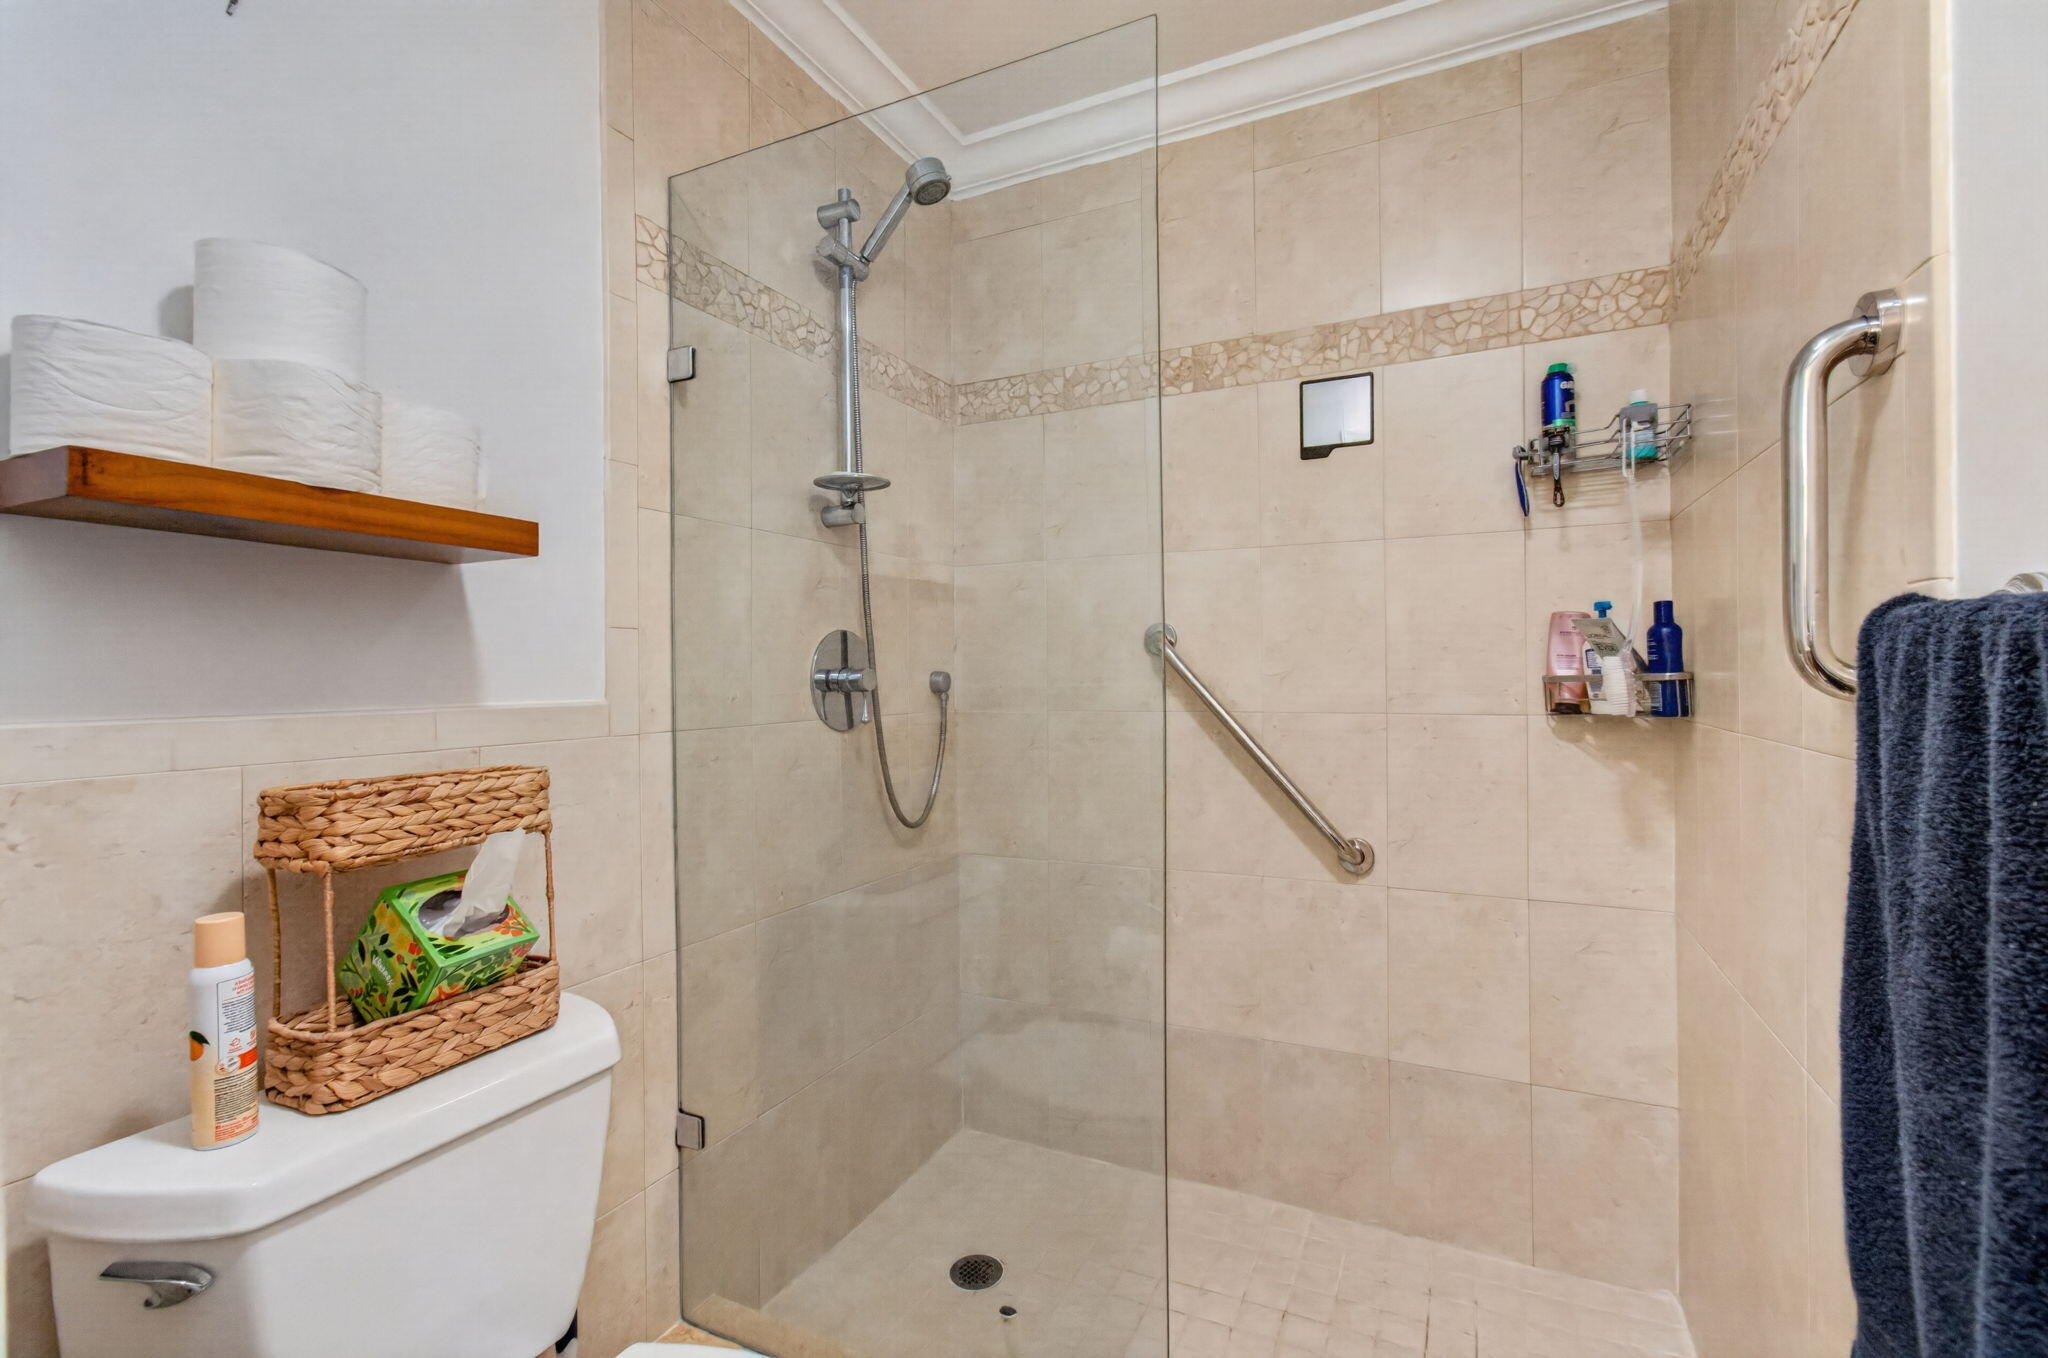
Bathroom with a glass walk-in shower, beige tile, mosaic accent band, and grab bars.
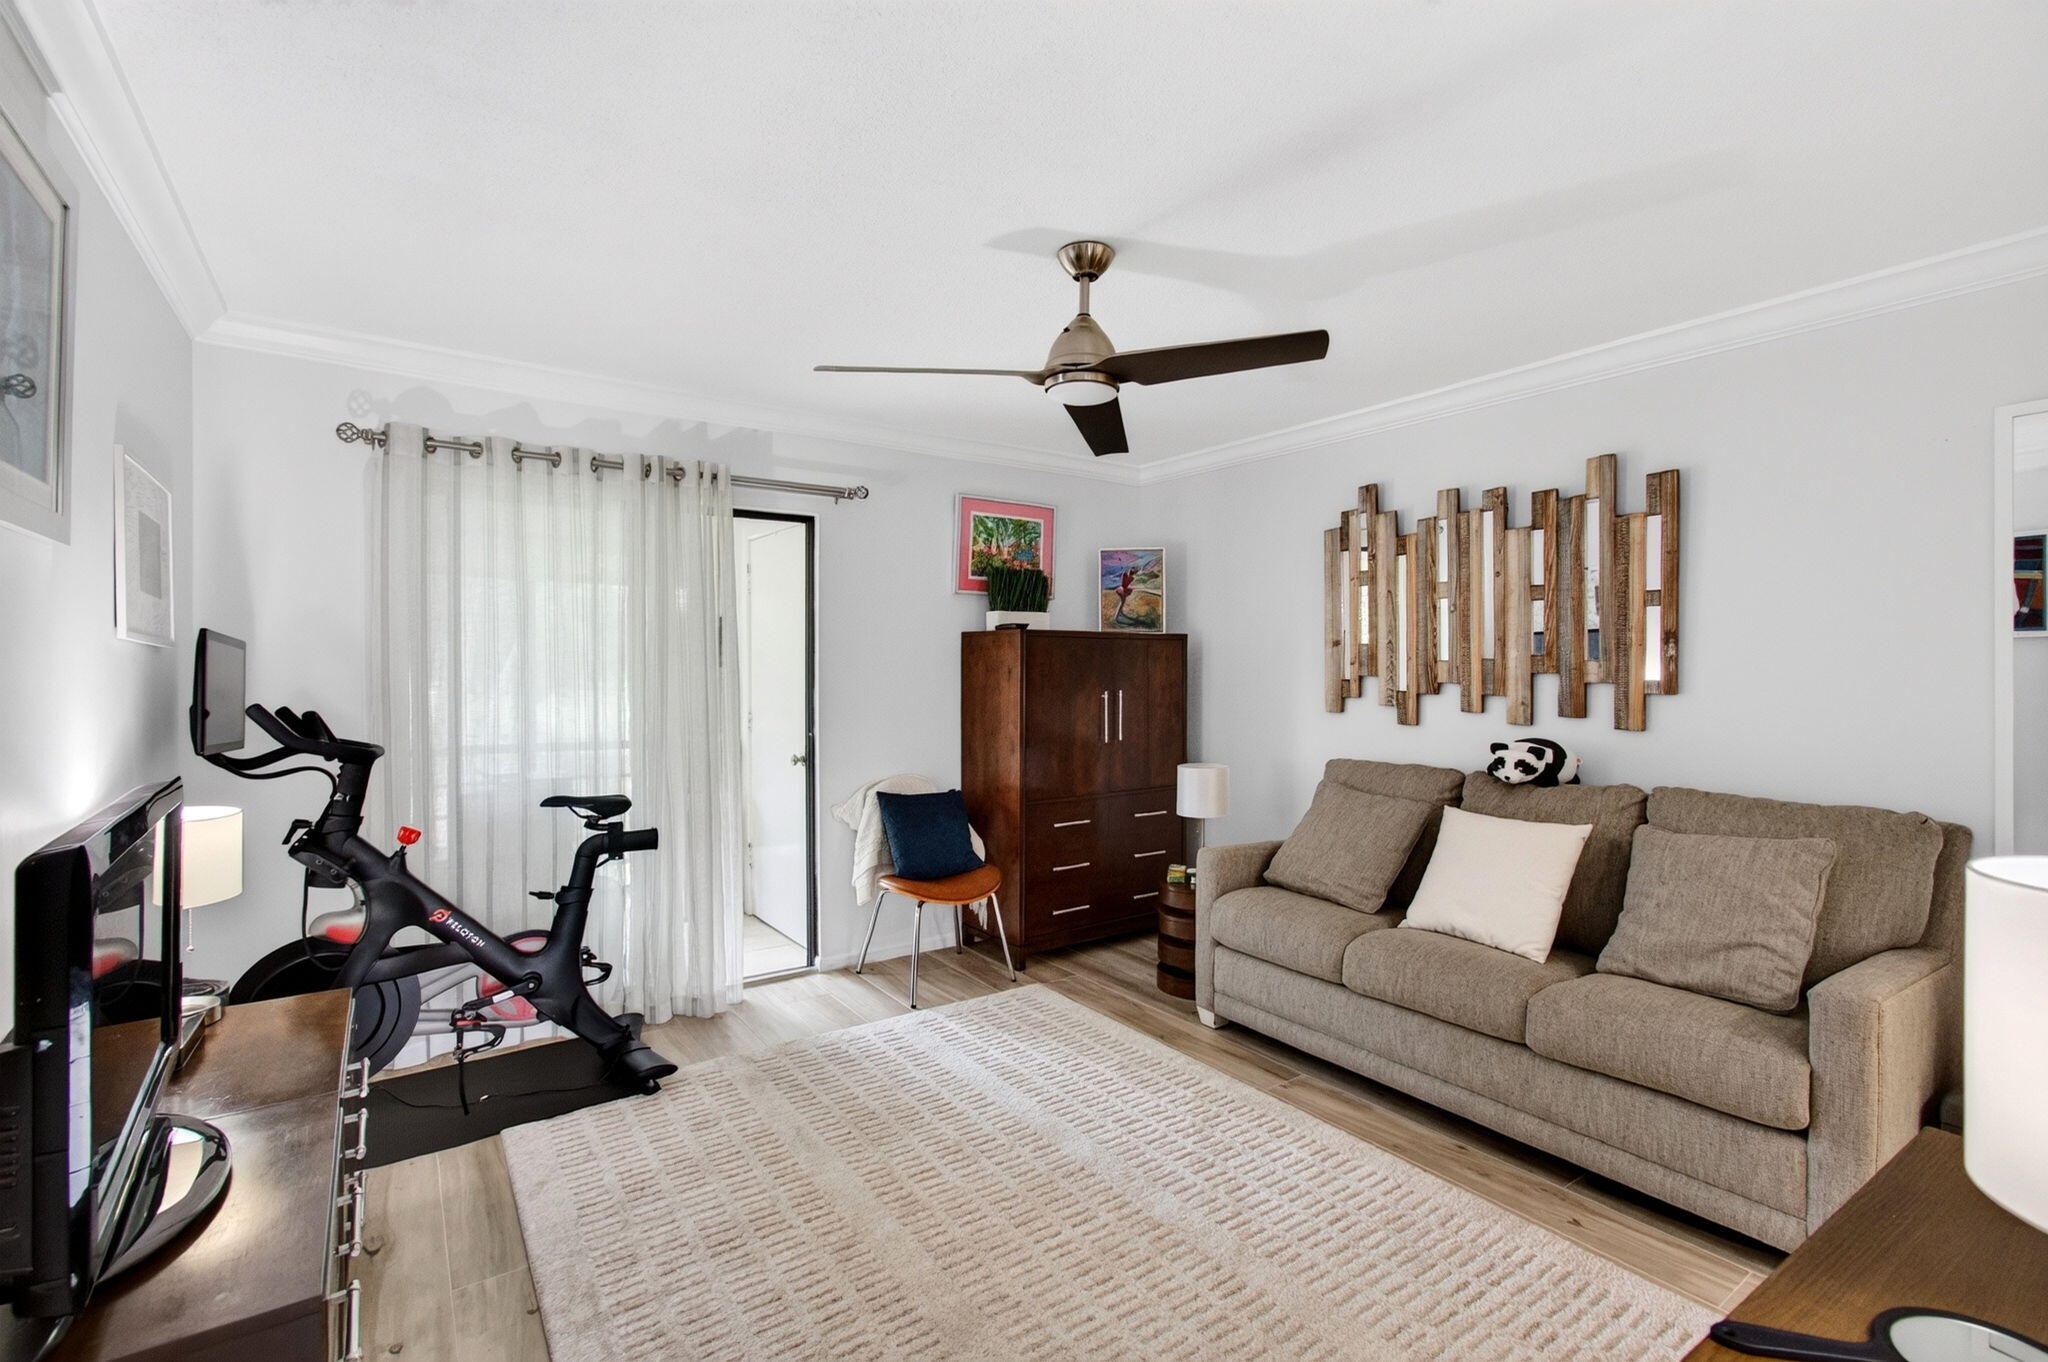
Living room with a gray sectional, wood wall art, and exercise bike beside curtained glass doors.
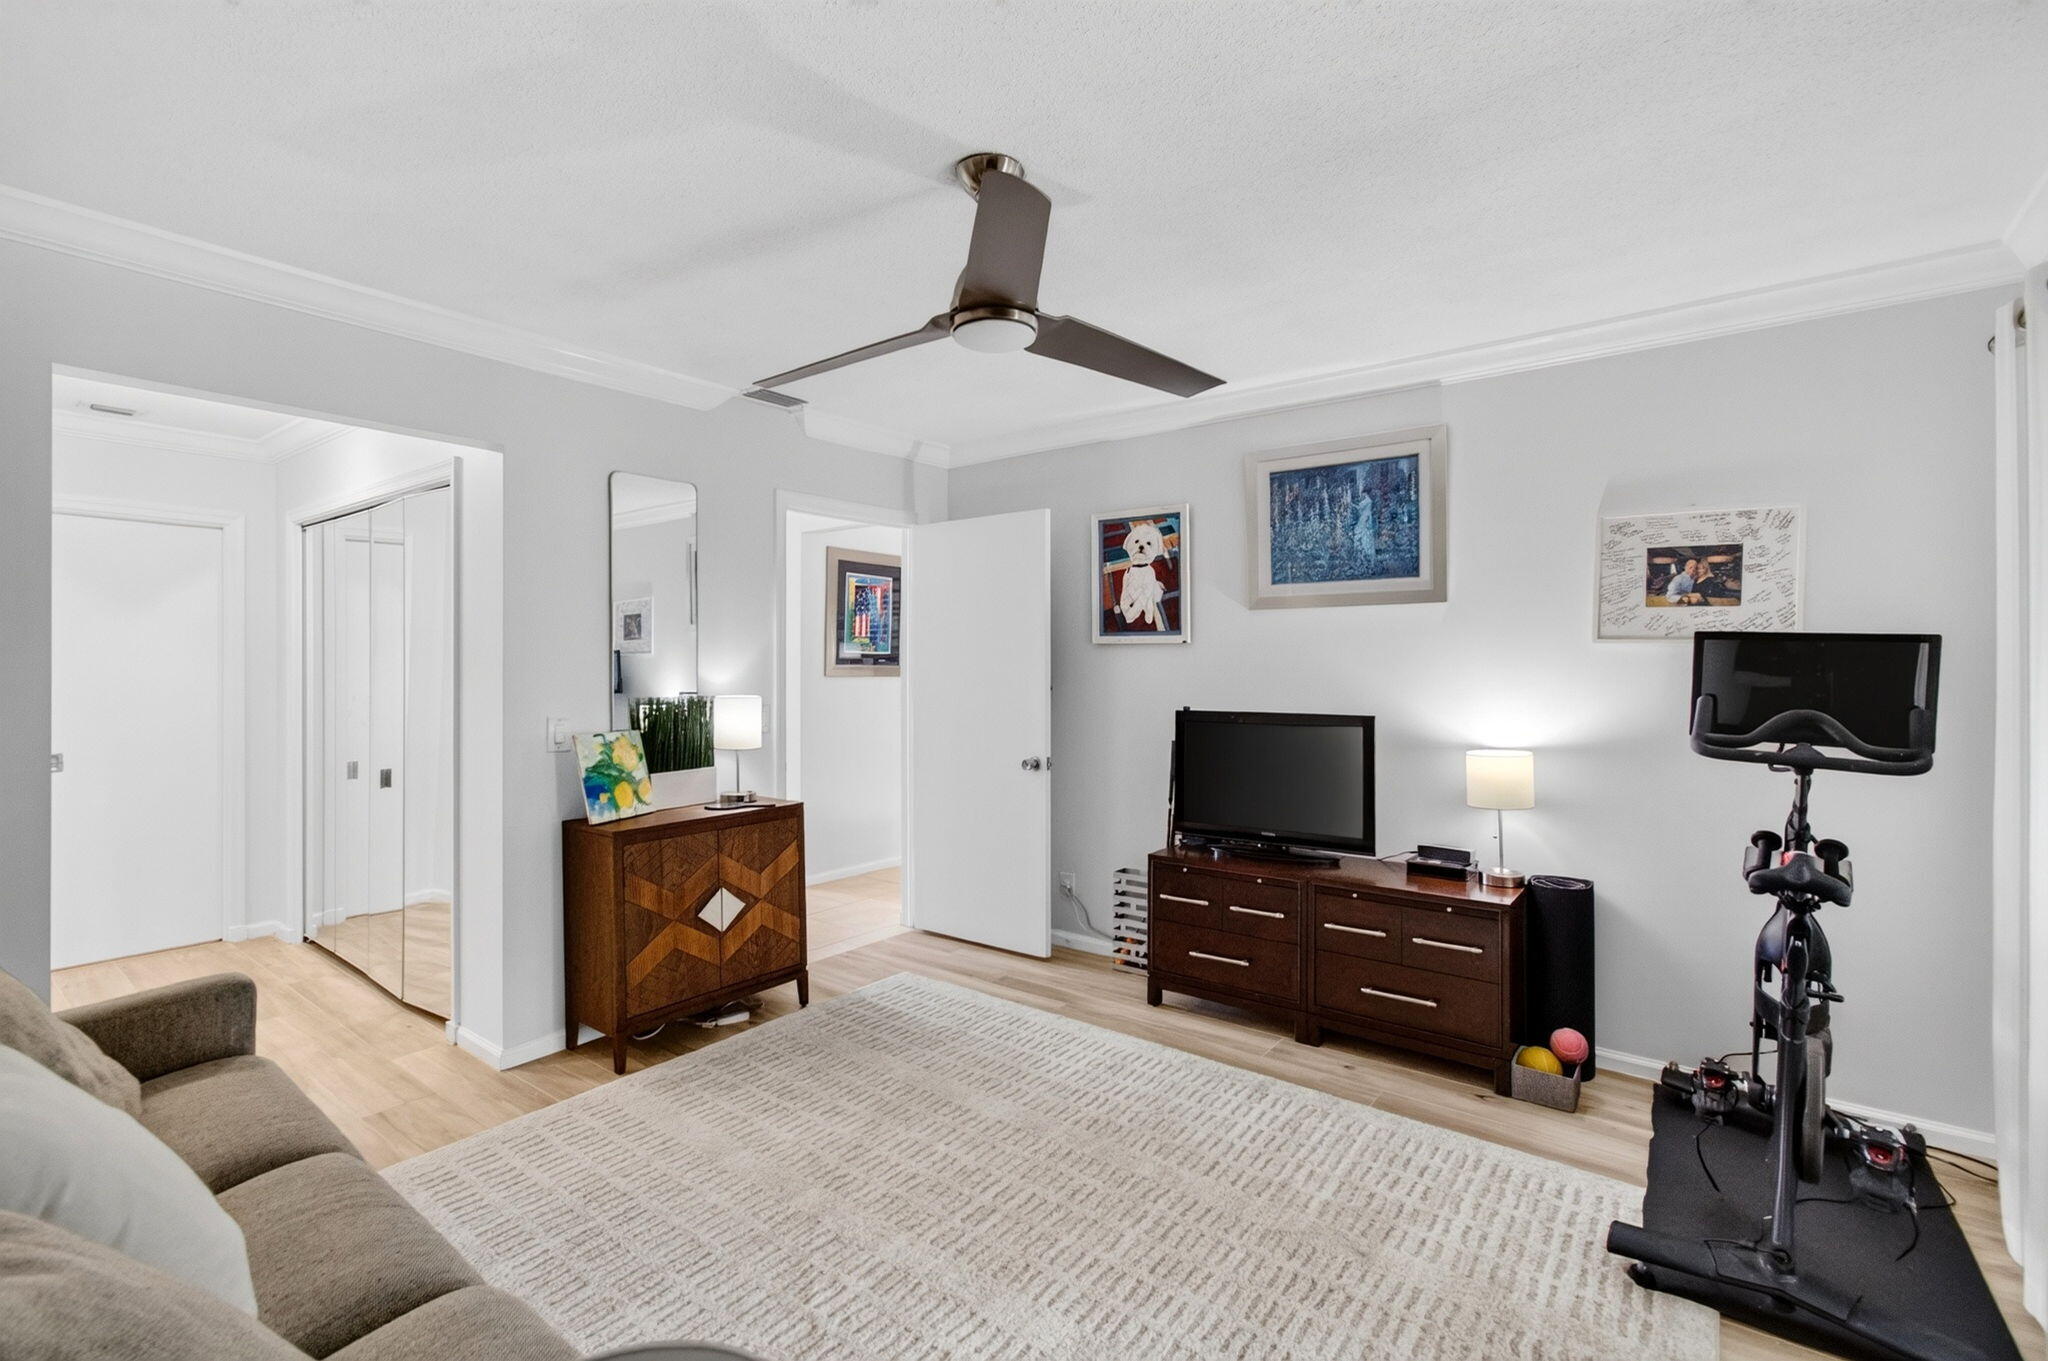
Living room with a gray sofa, mirrored closet doors, TV console, and exercise bike.
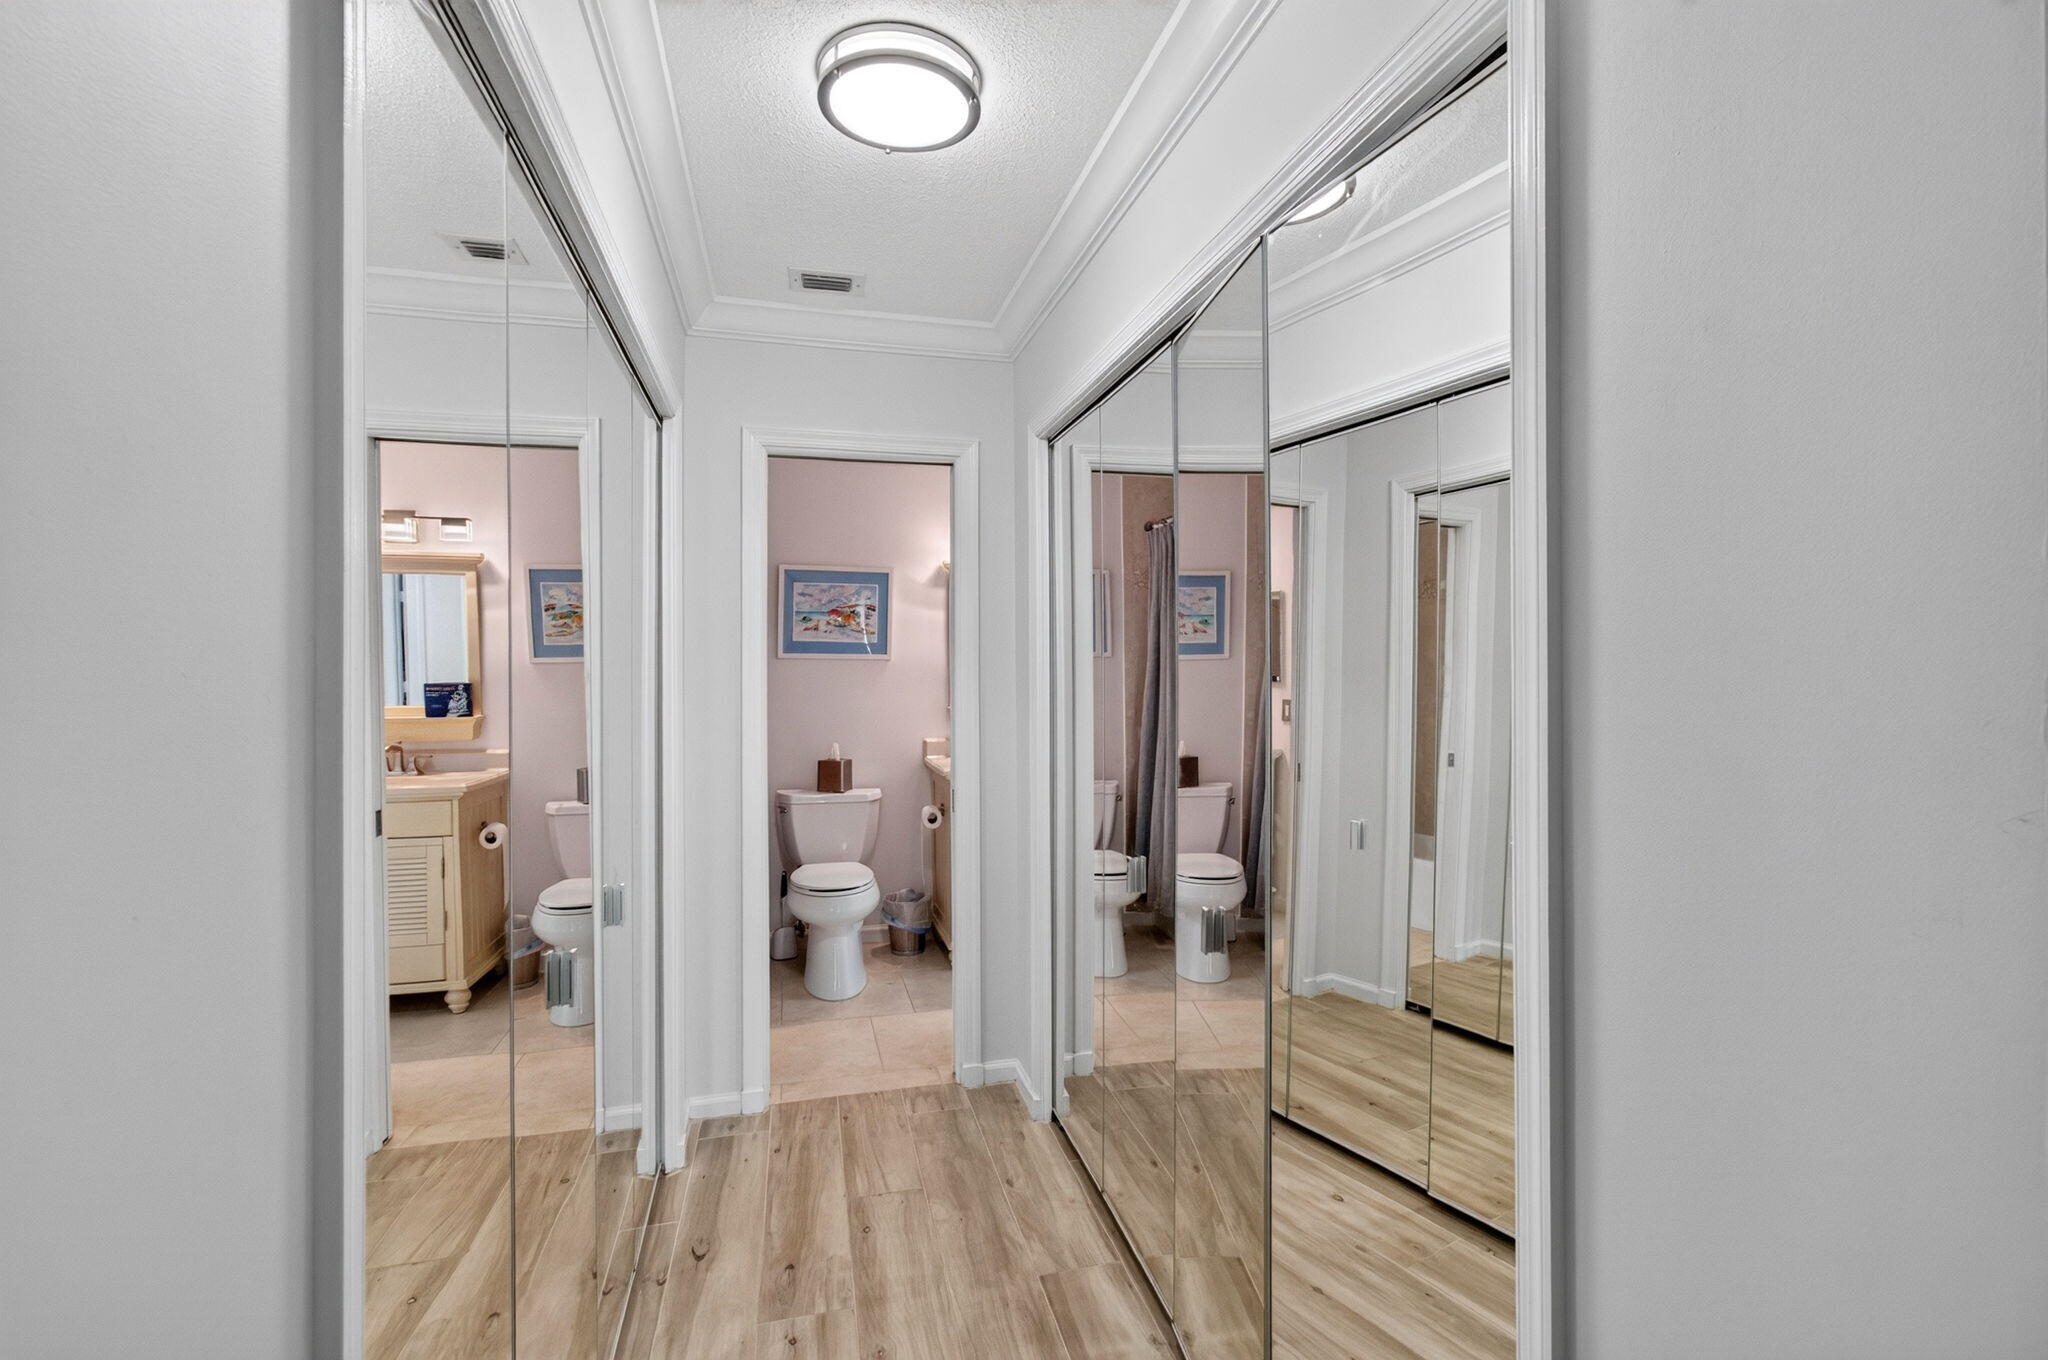
Dressing area with mirrored closet doors and a bathroom doorway.
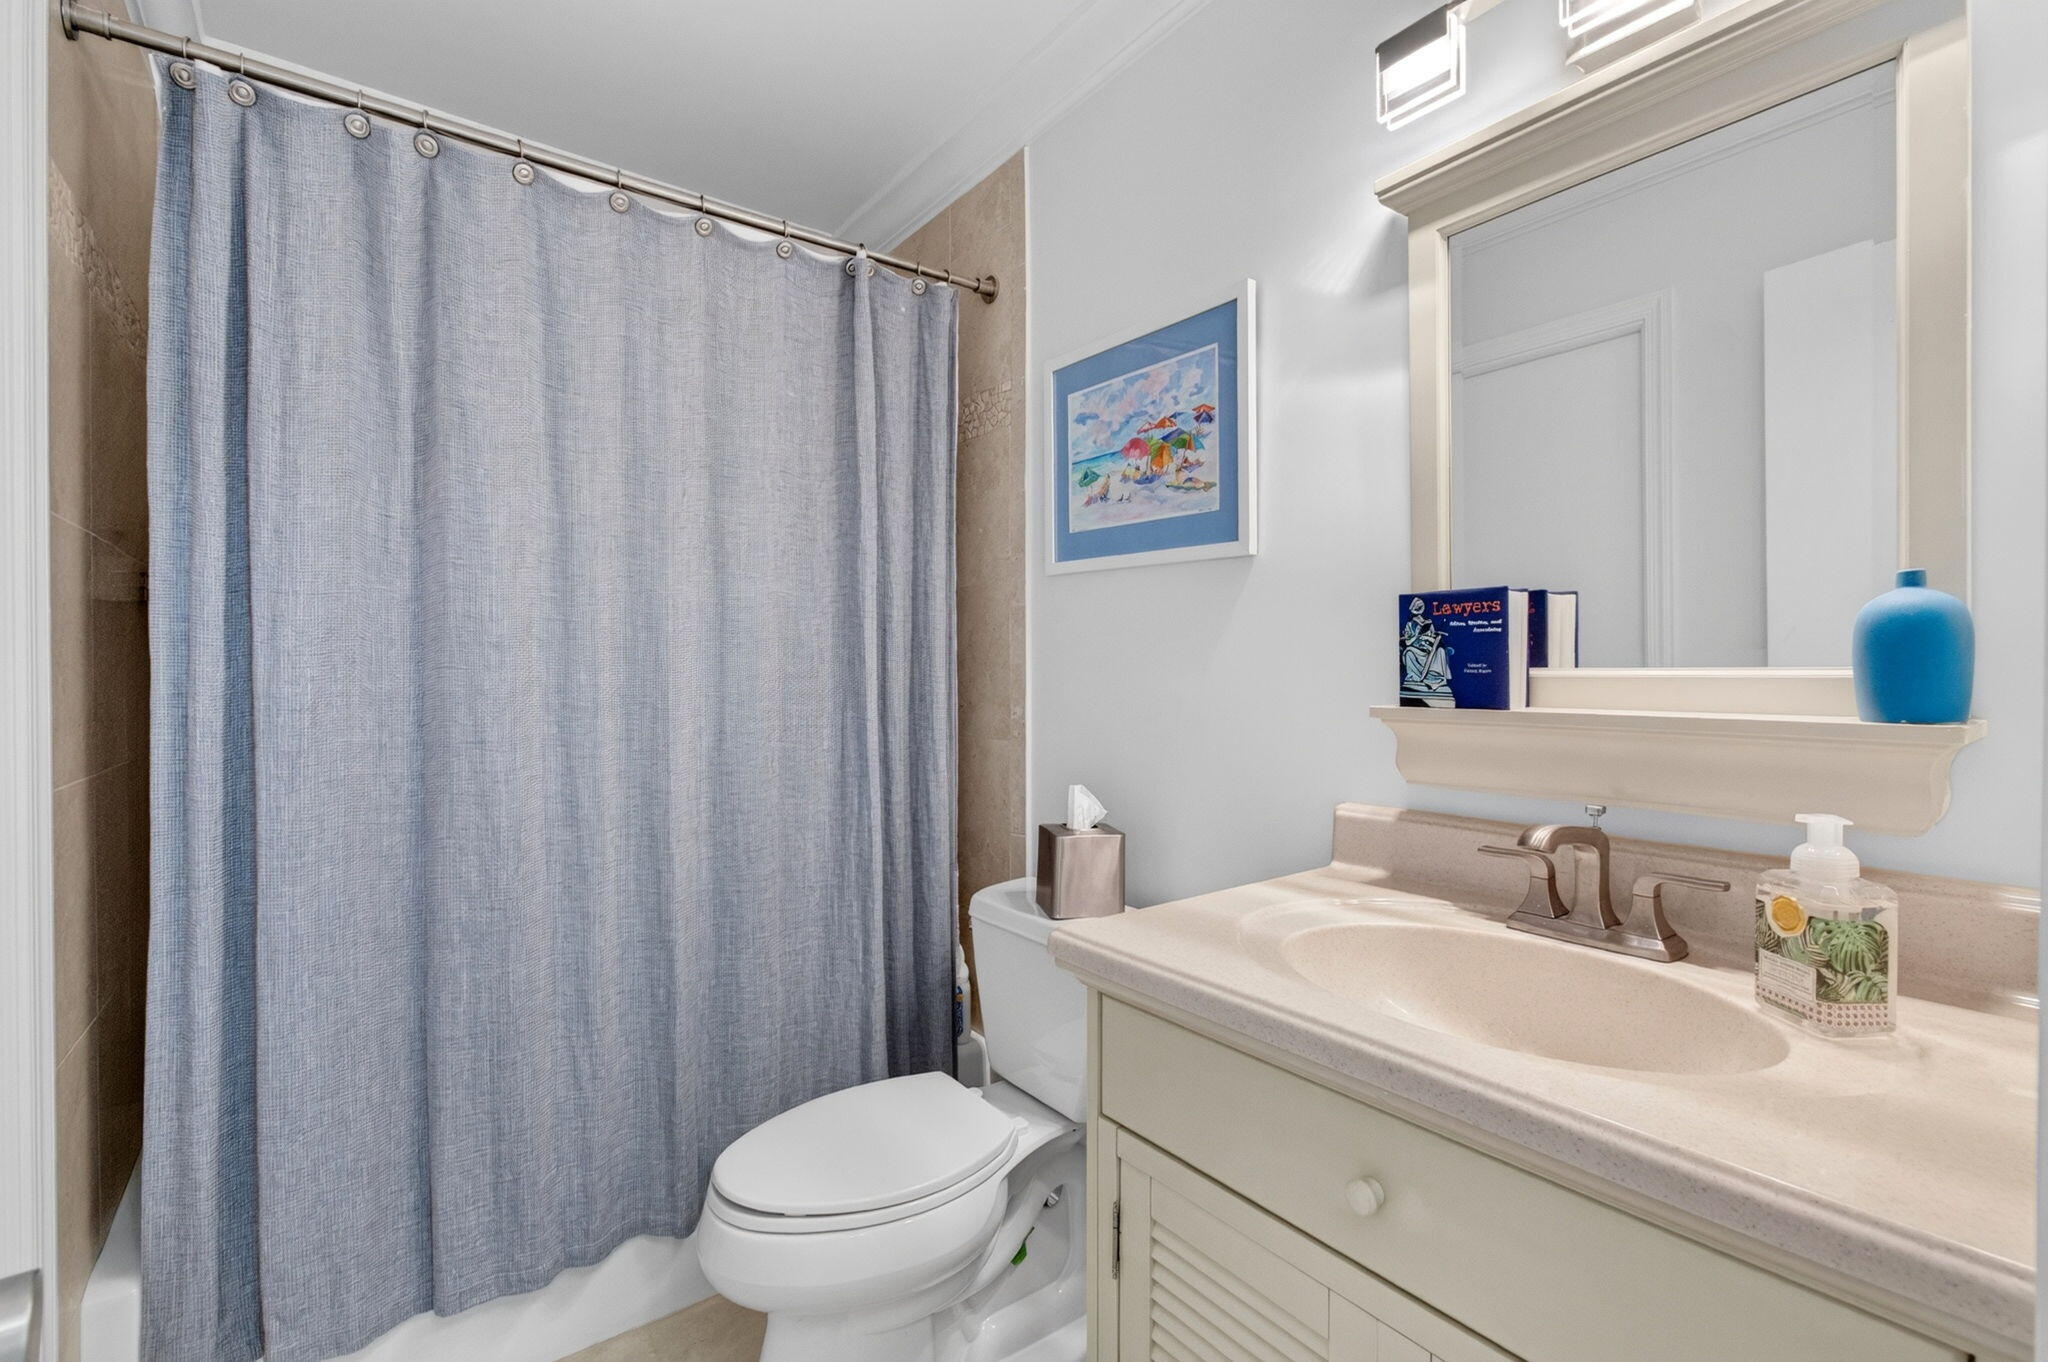
Bathroom with a blue shower curtain, white toilet, and cream vanity with a large mirror.
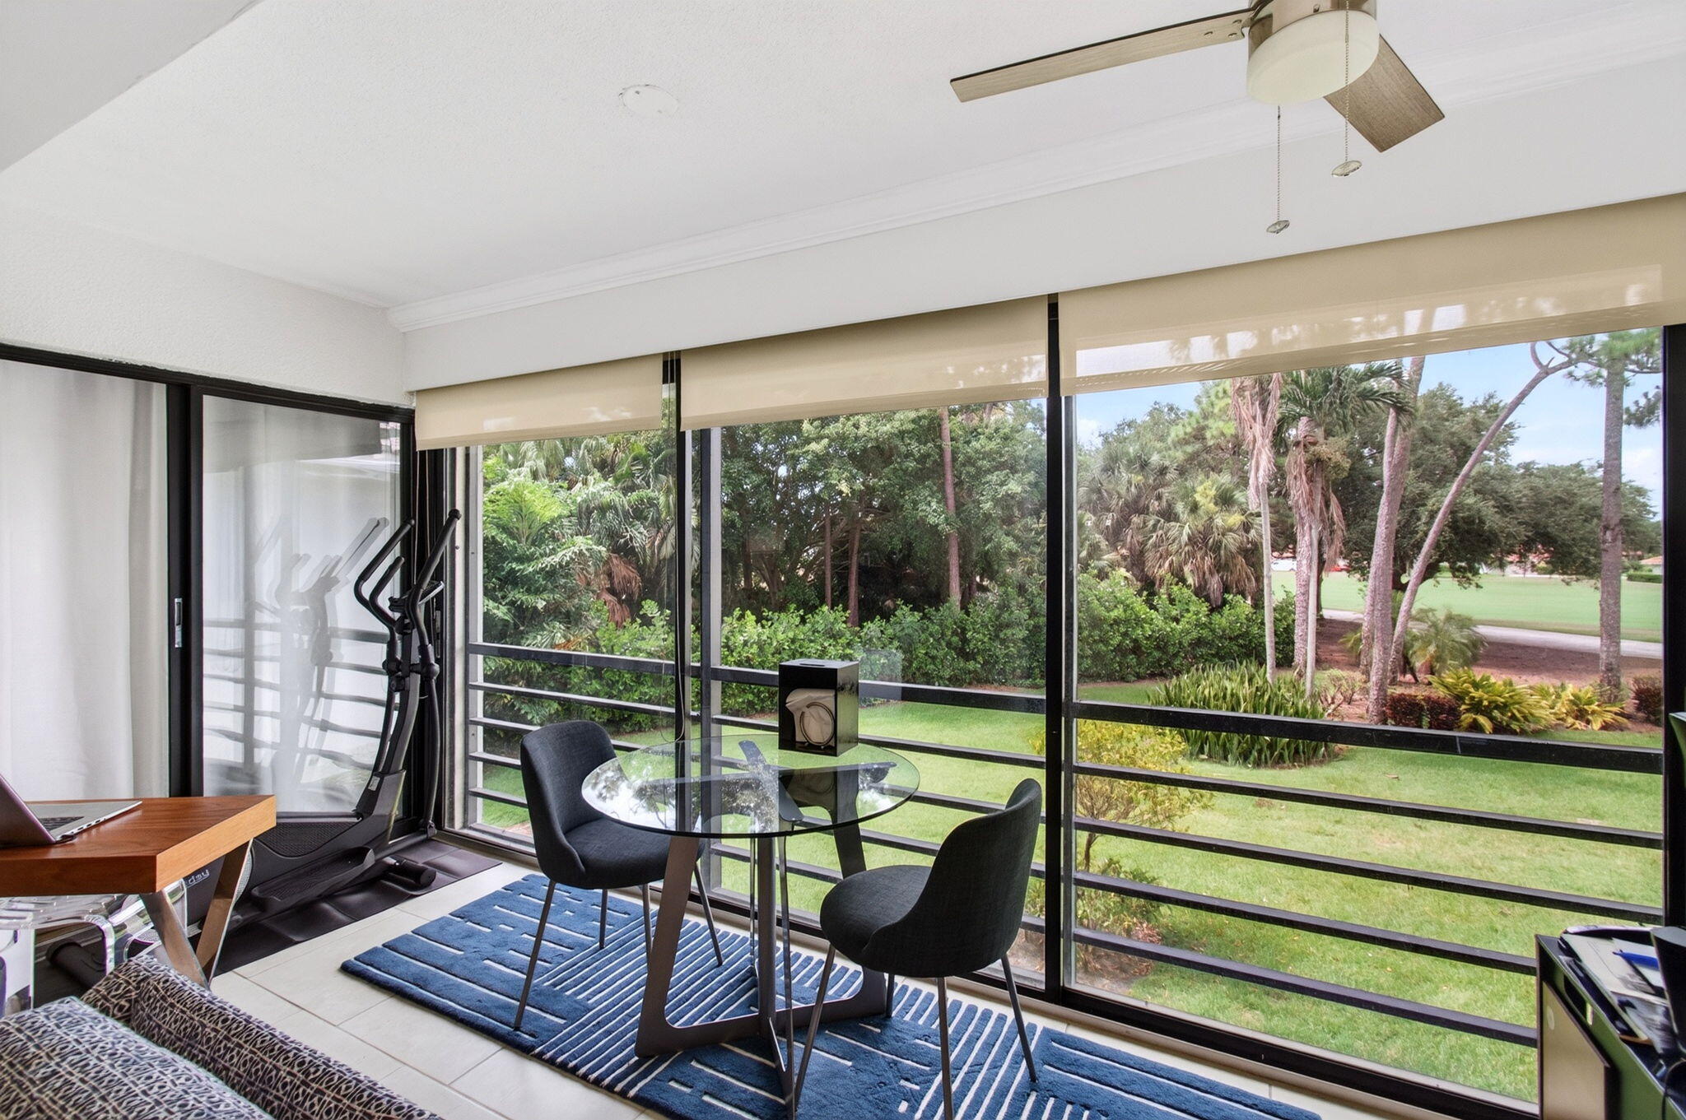
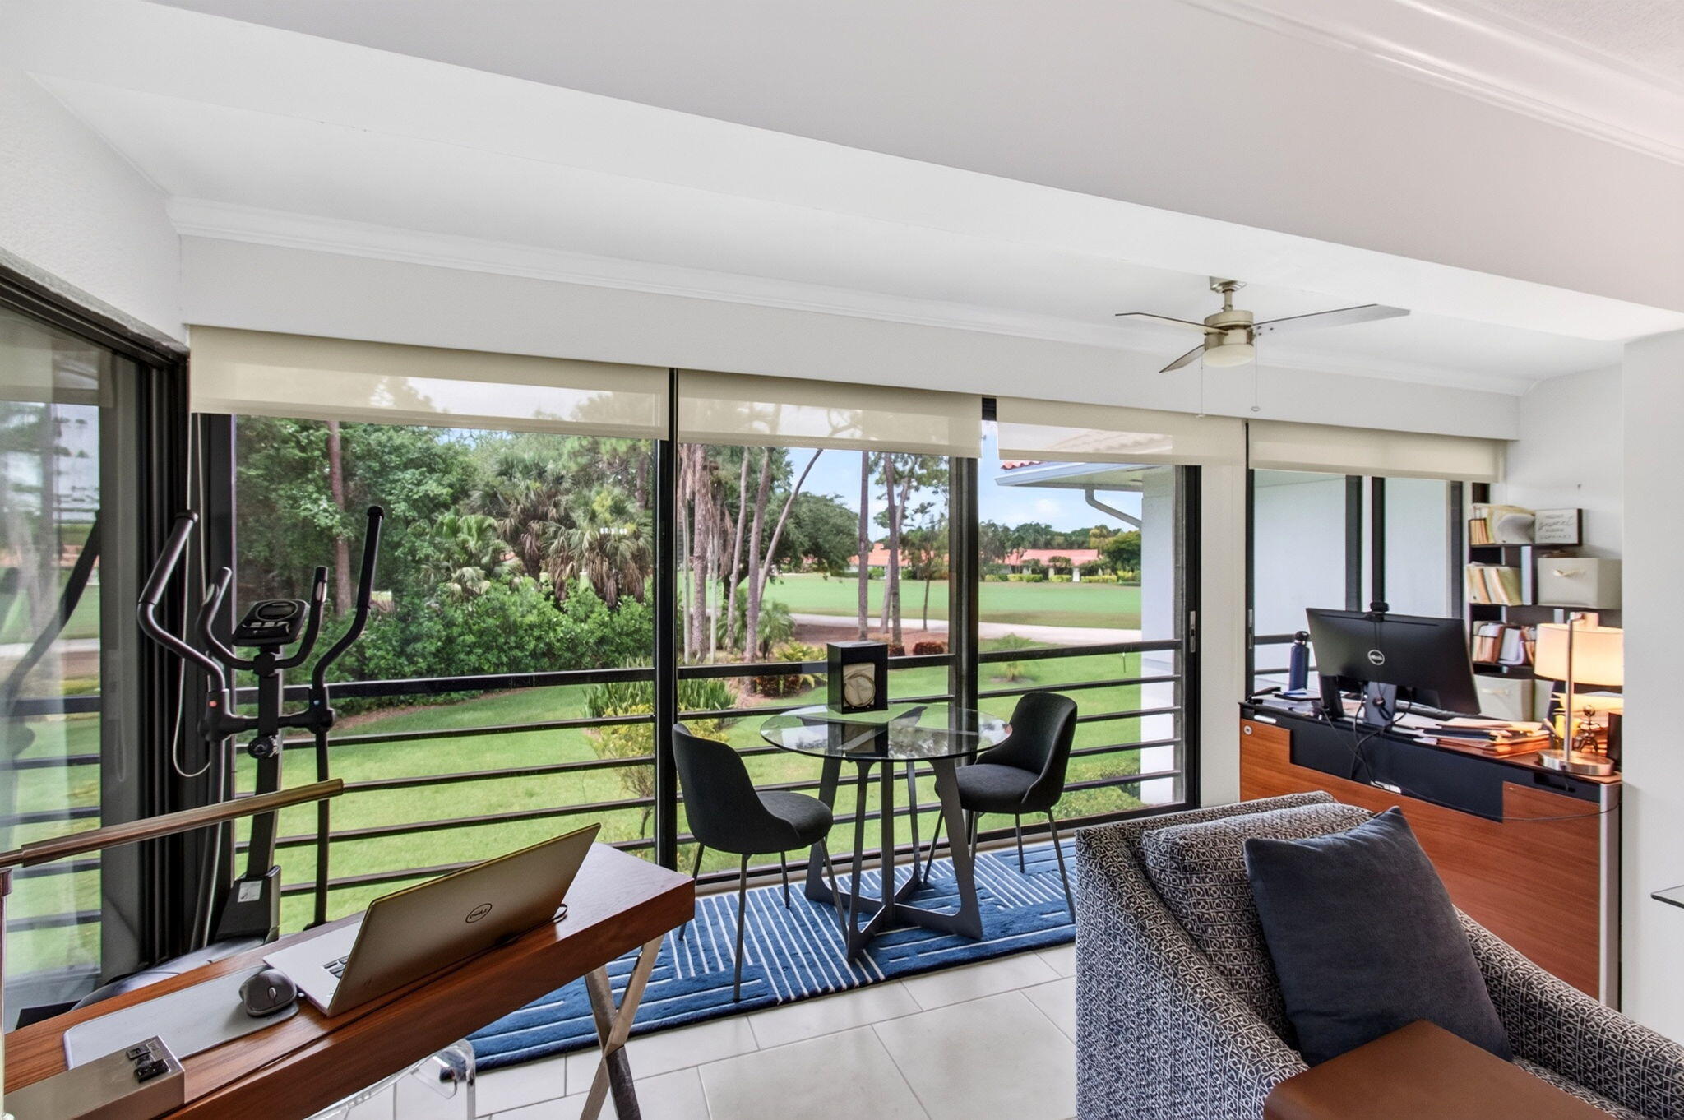
Enclosed sunroom with a glass dining table, exercise machine, and broad windows overlooking greenery.
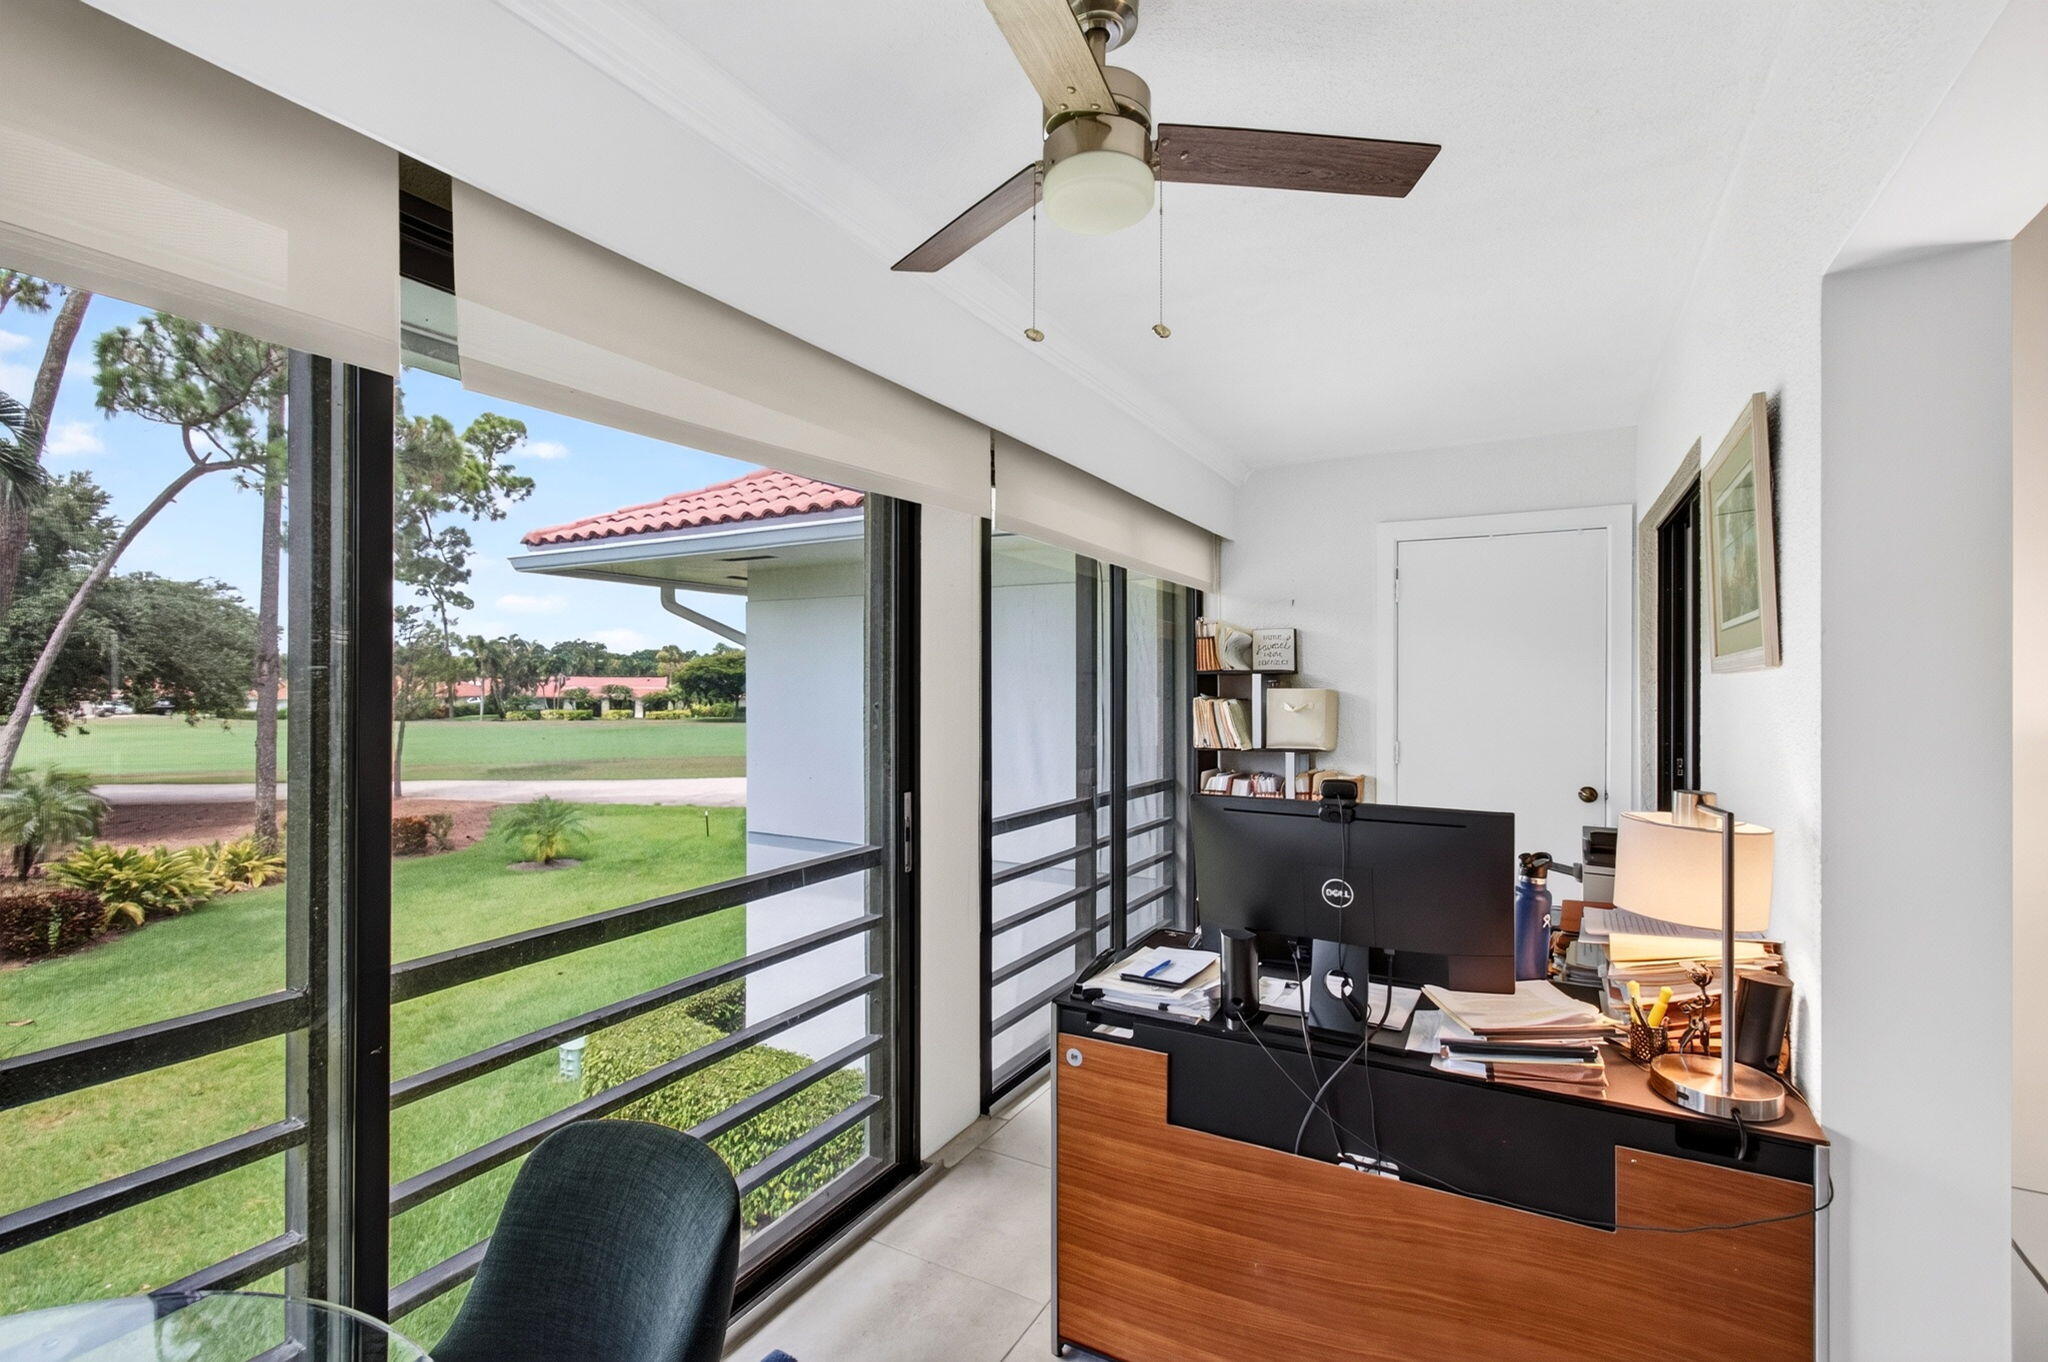
Furnished home office with a wood-front desk and wide windows overlooking a green lawn.
Furnished living and office area with wide windows overlooking landscaped grounds and a broad green lawn.
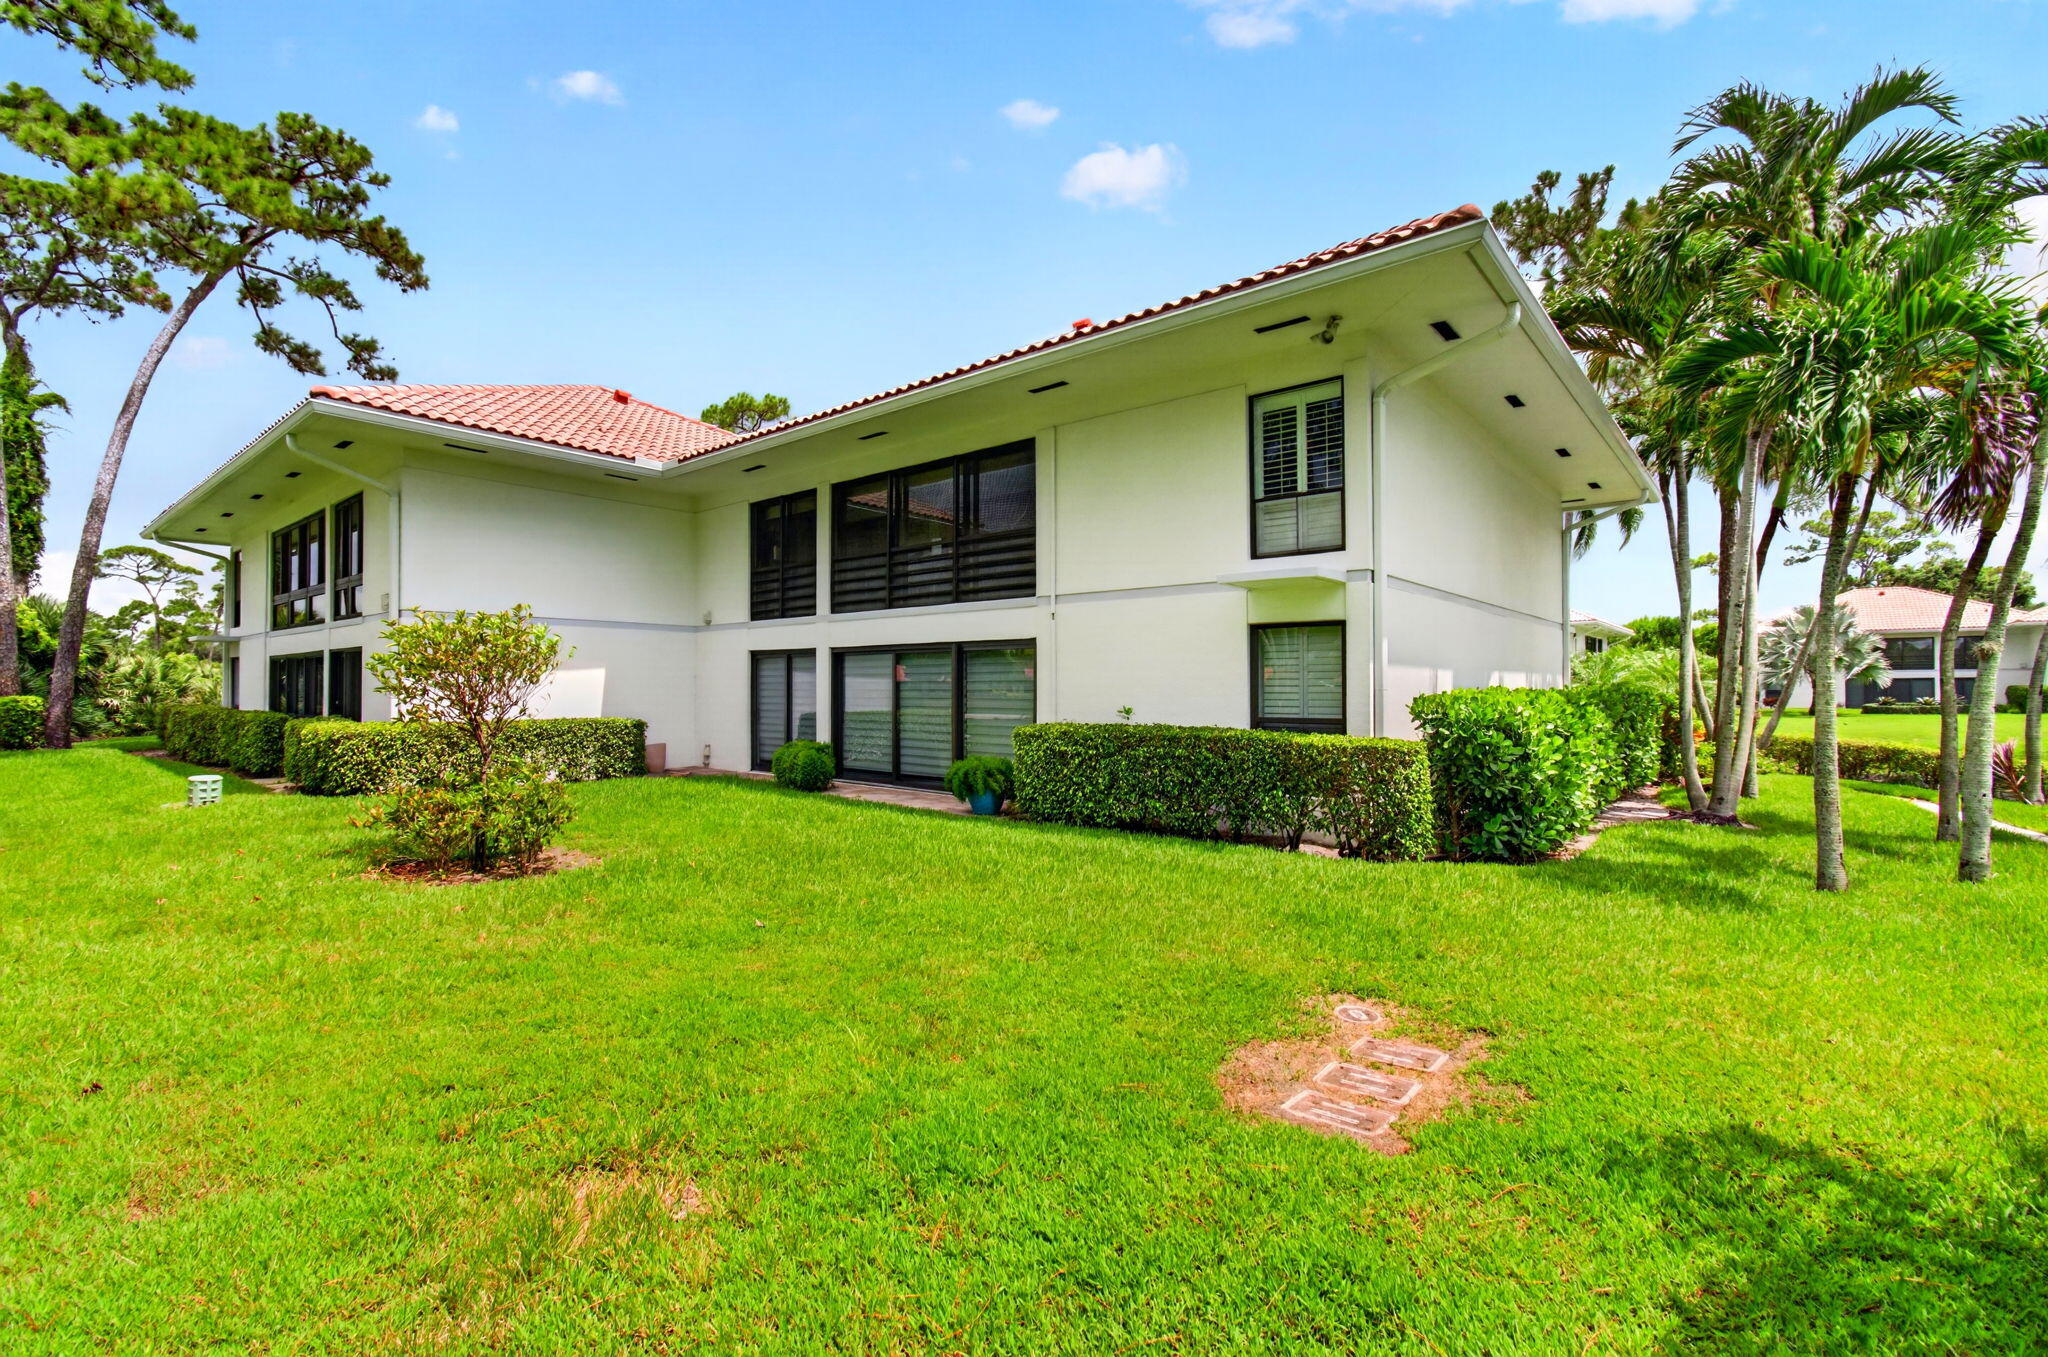
White two-story residence with a red tile roof, trimmed hedges, and a palm-lined lawn.
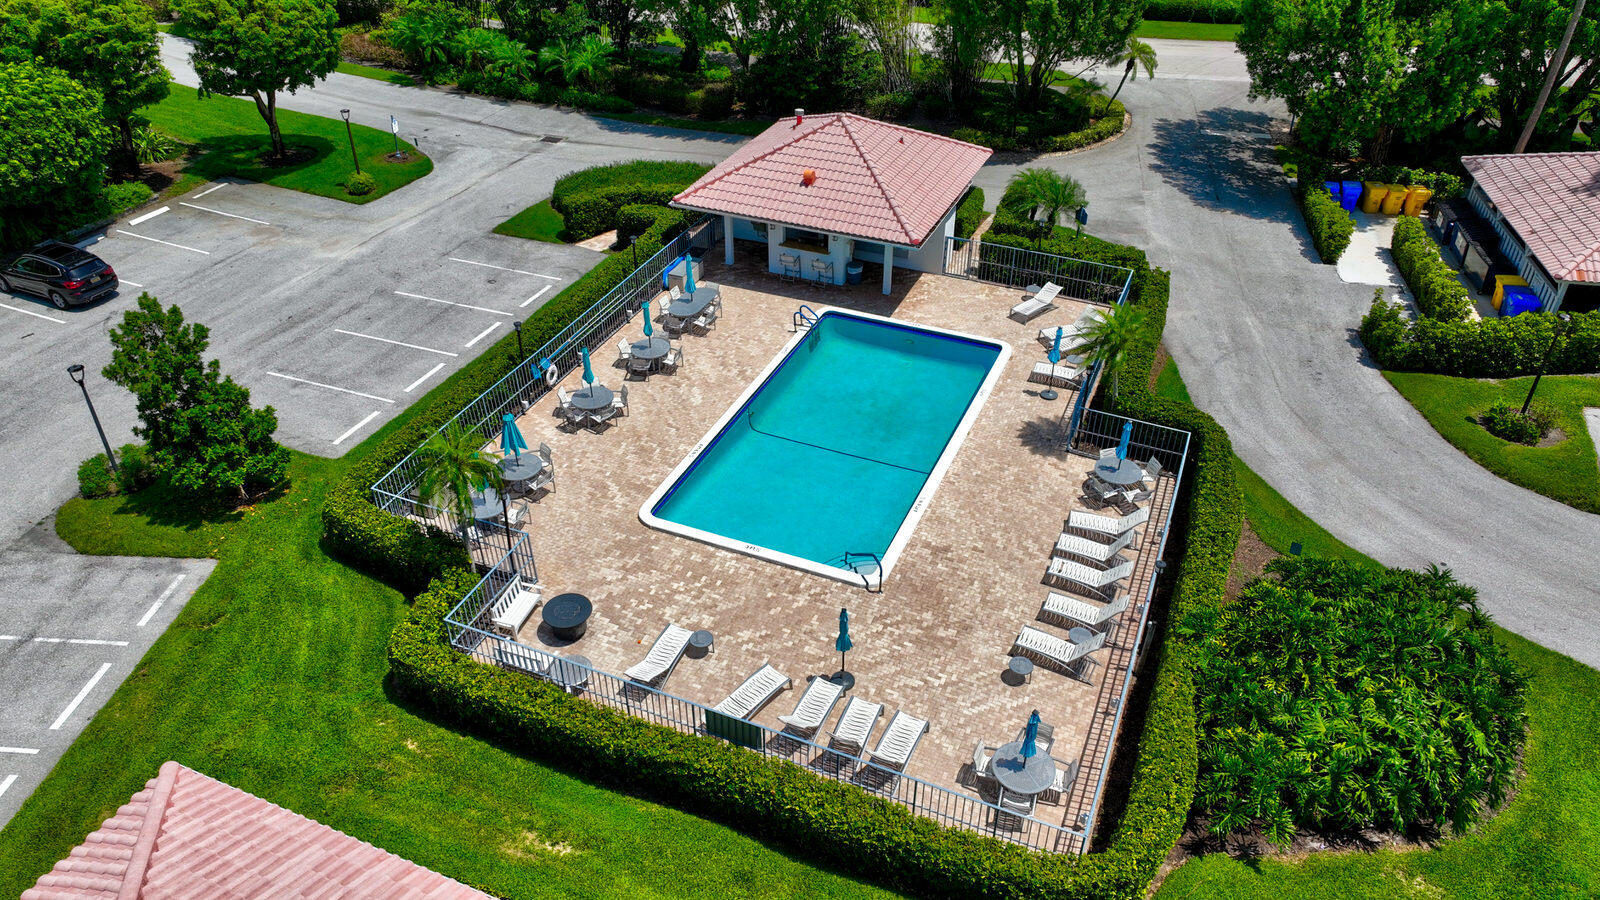
Aerial view of a community swimming pool with a brick deck, lounge chairs, and covered pavilion.
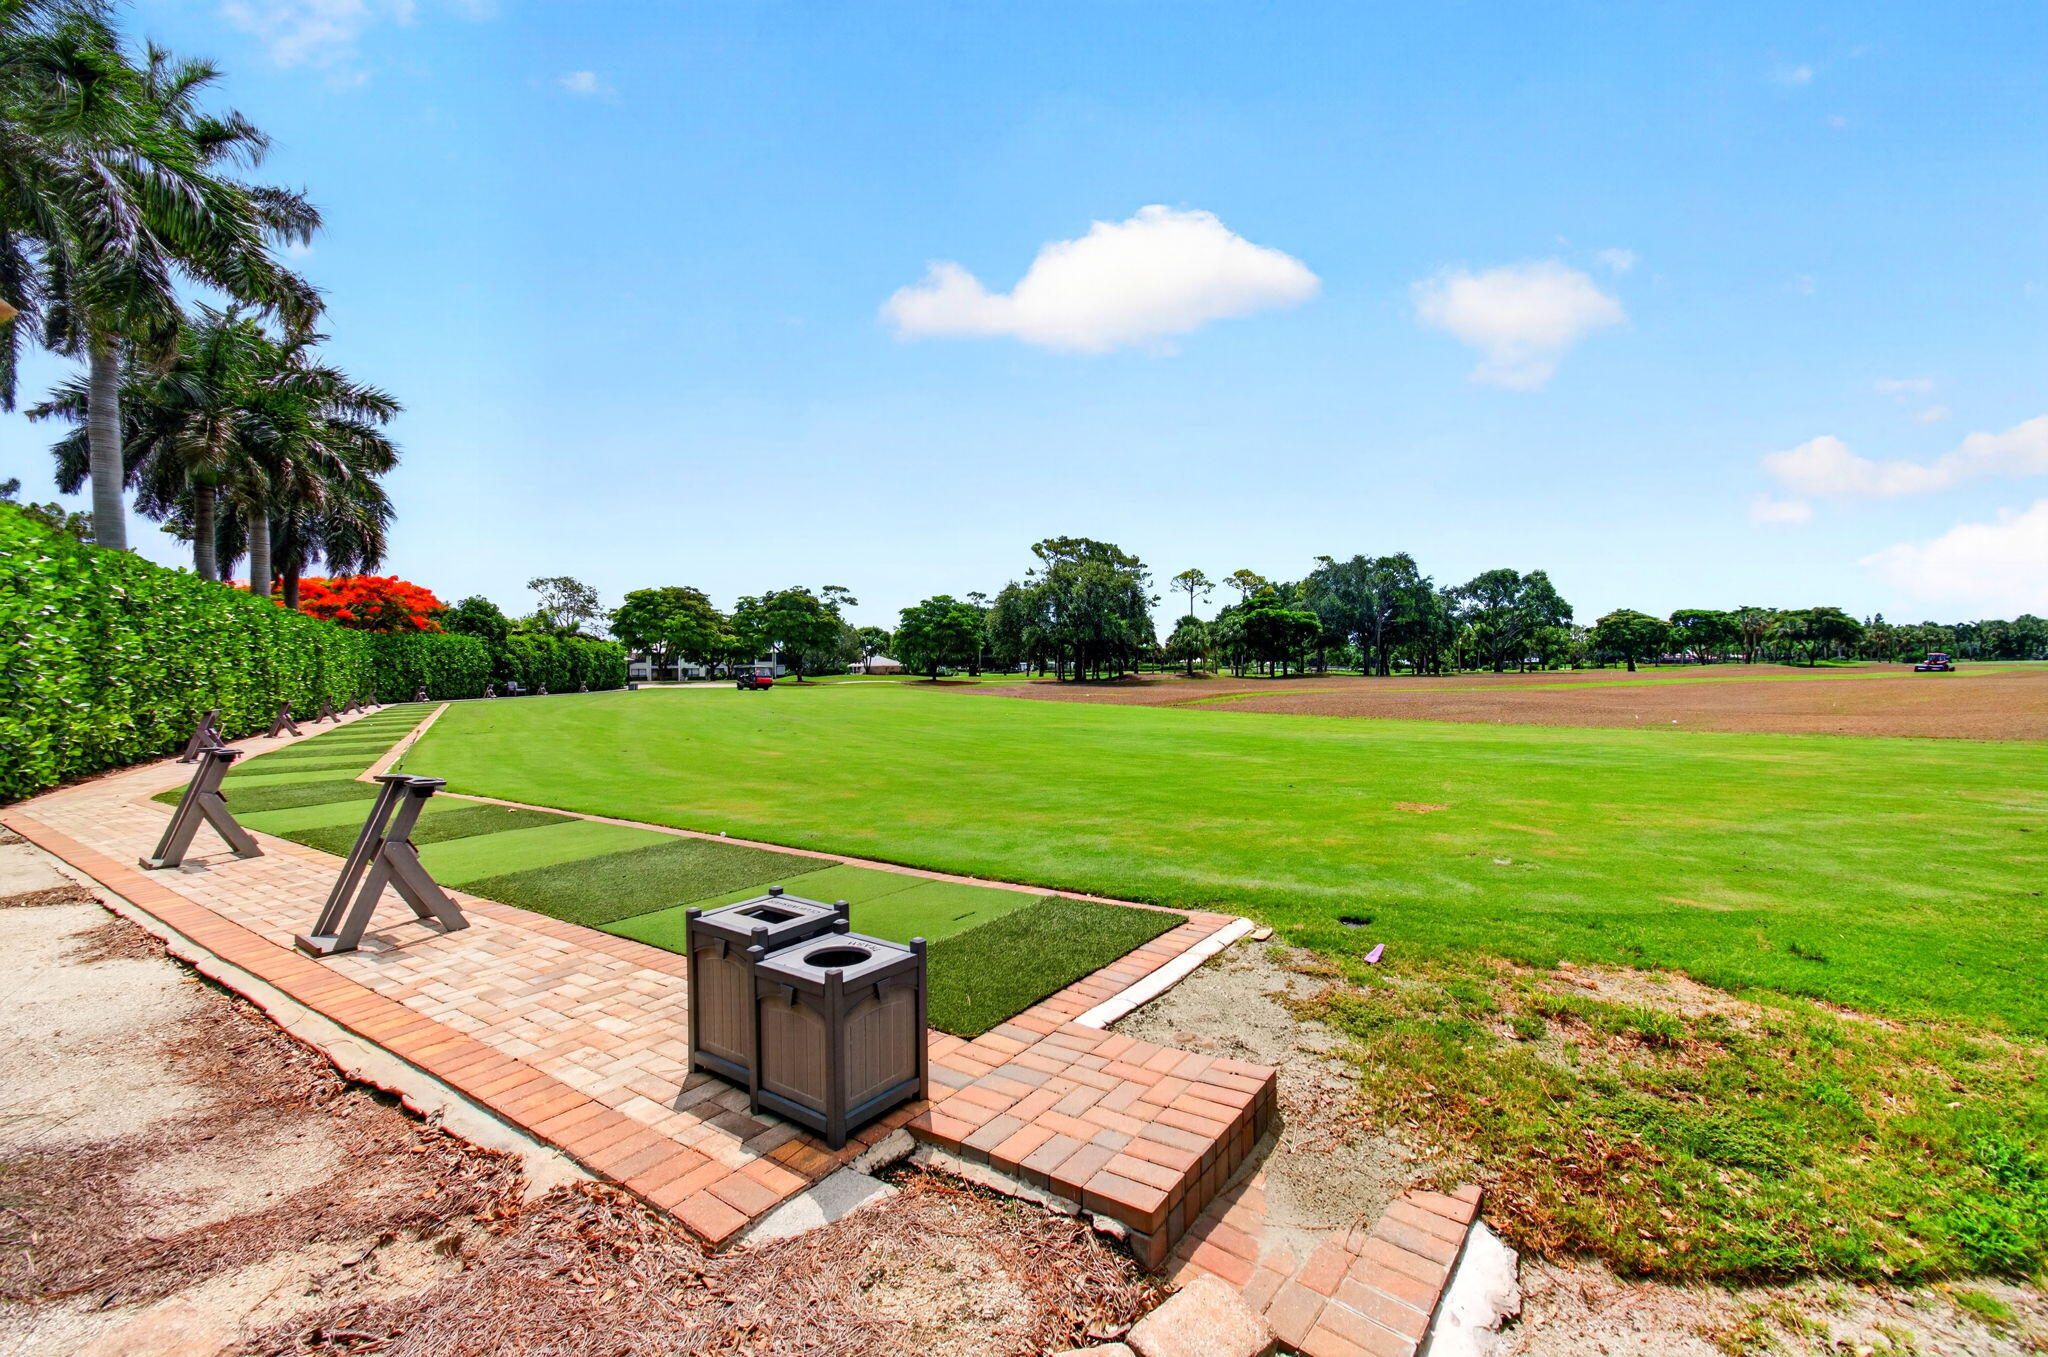
Golf practice green with turf stations along a brick-paved path and palm trees.
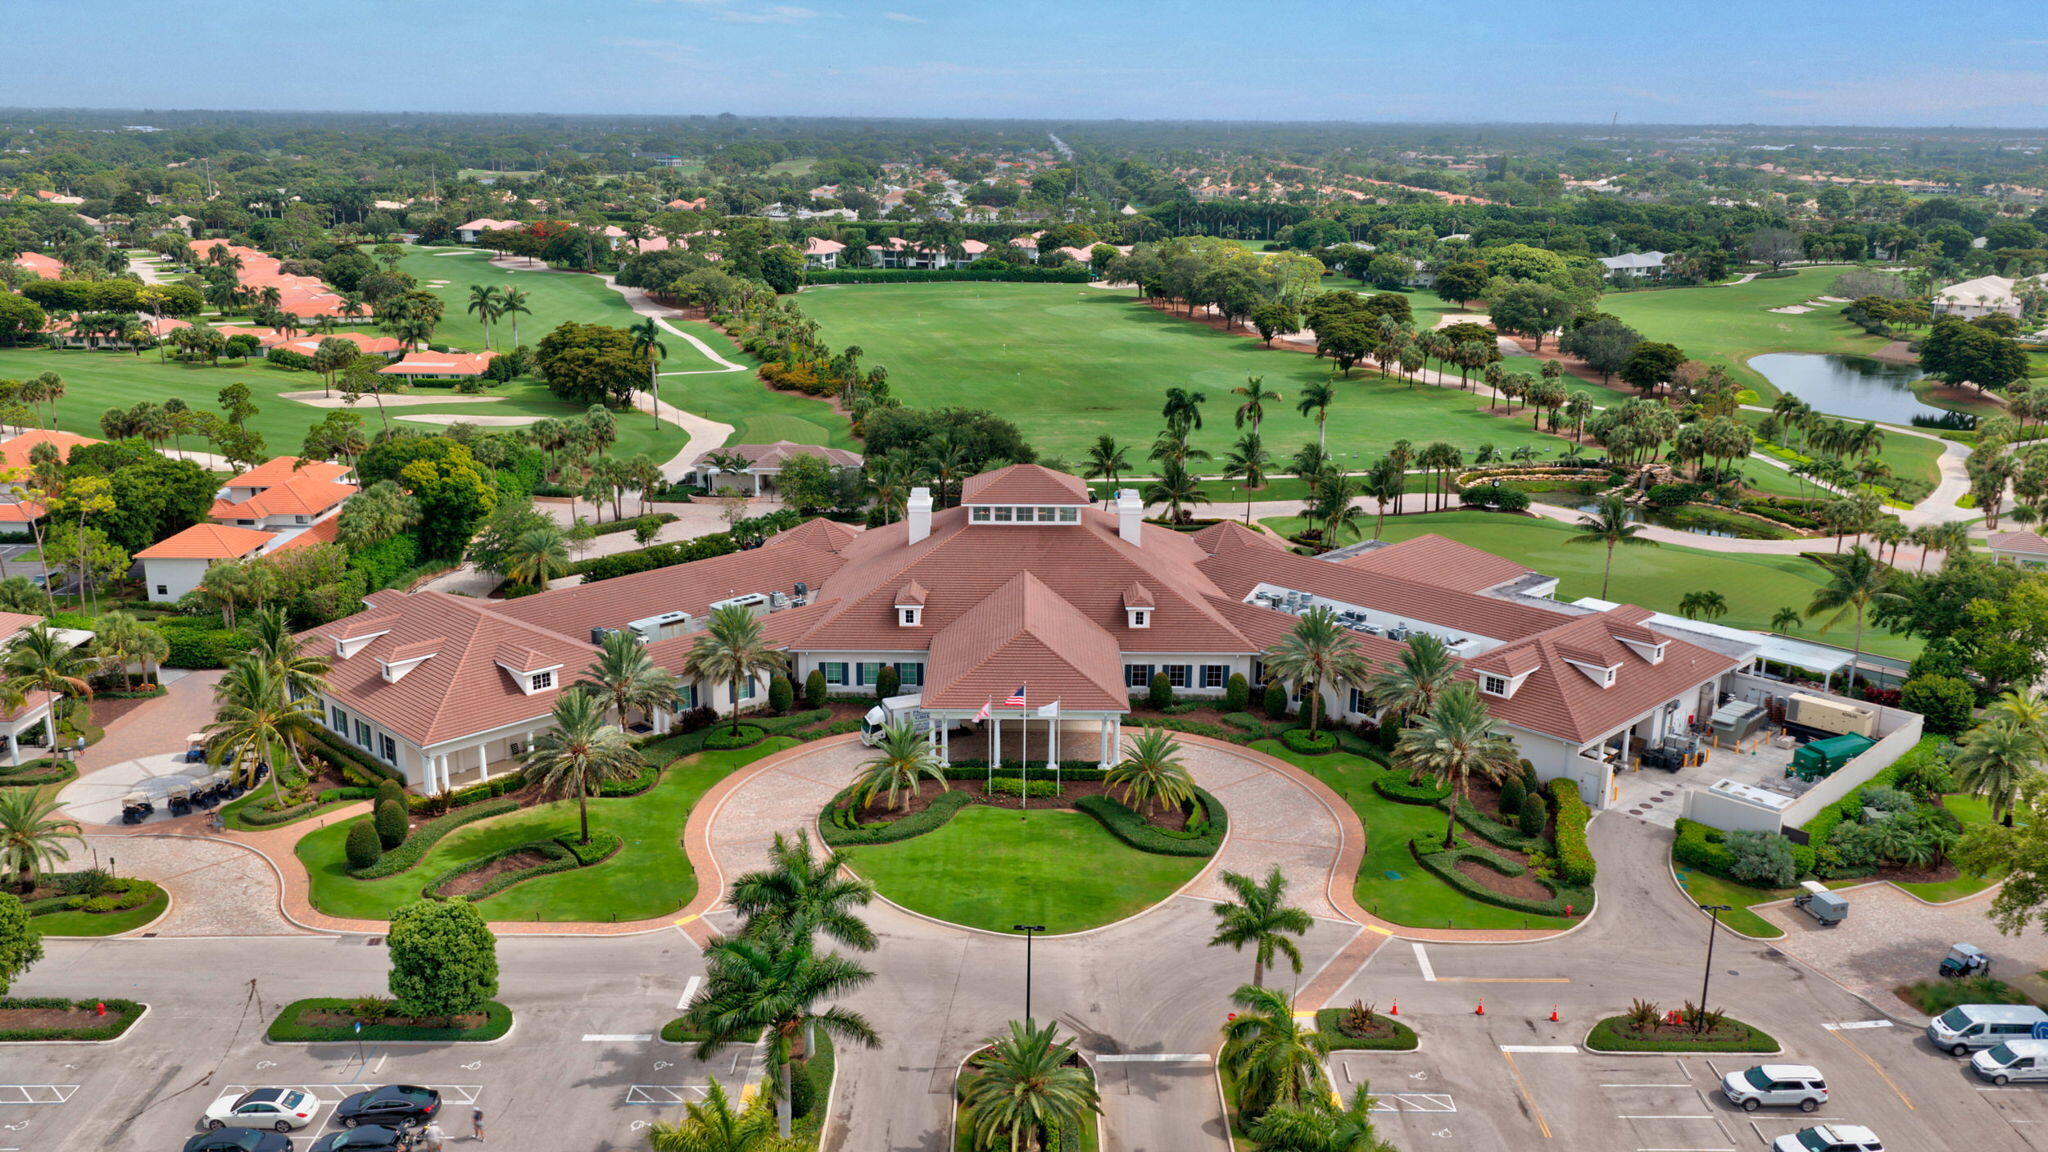
Aerial view of a golf course community clubhouse, with palm-lined fairways and a pond beyond.
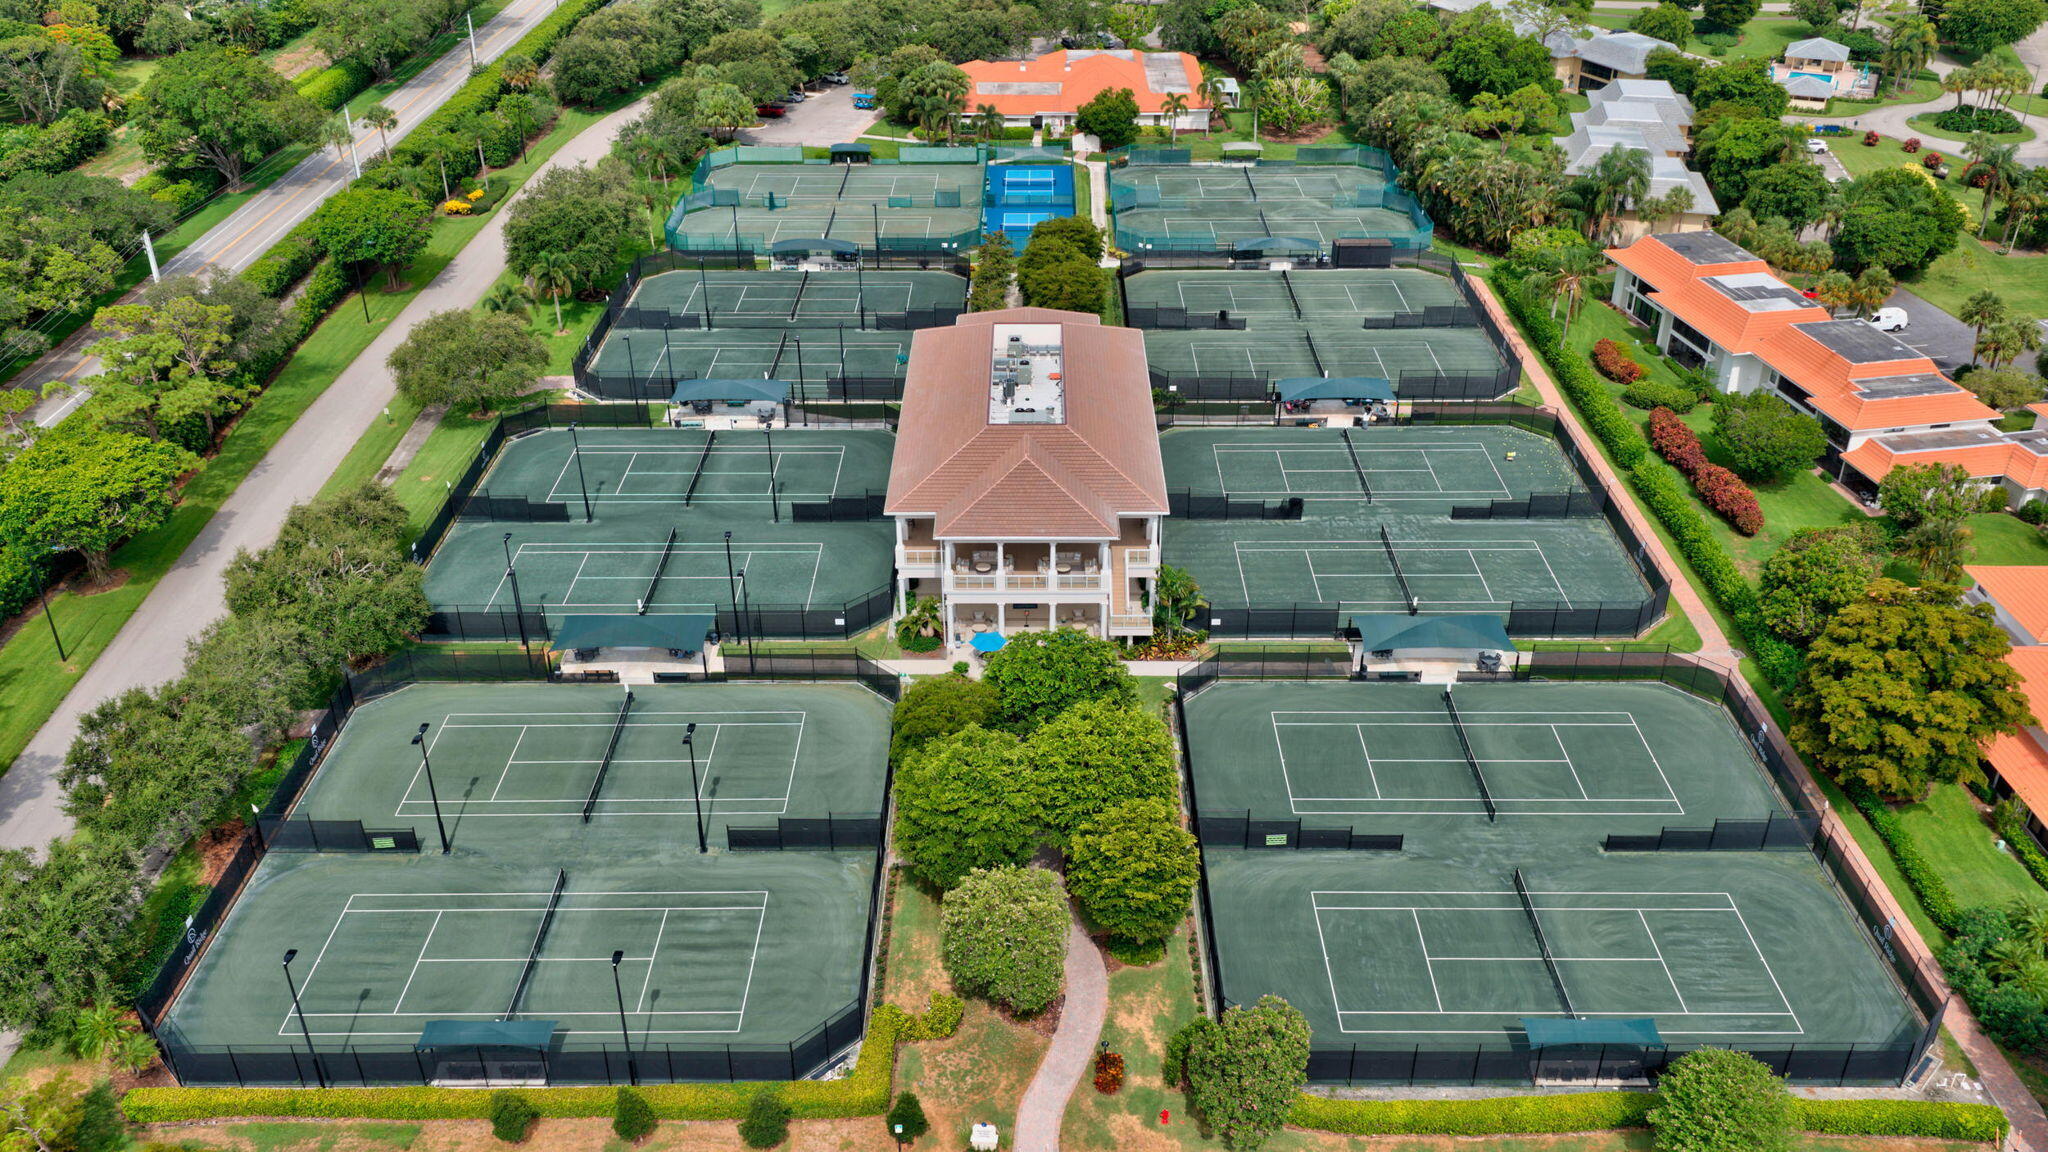
Aerial view of fenced tennis courts arranged around a central pavilion amid lush landscaping.
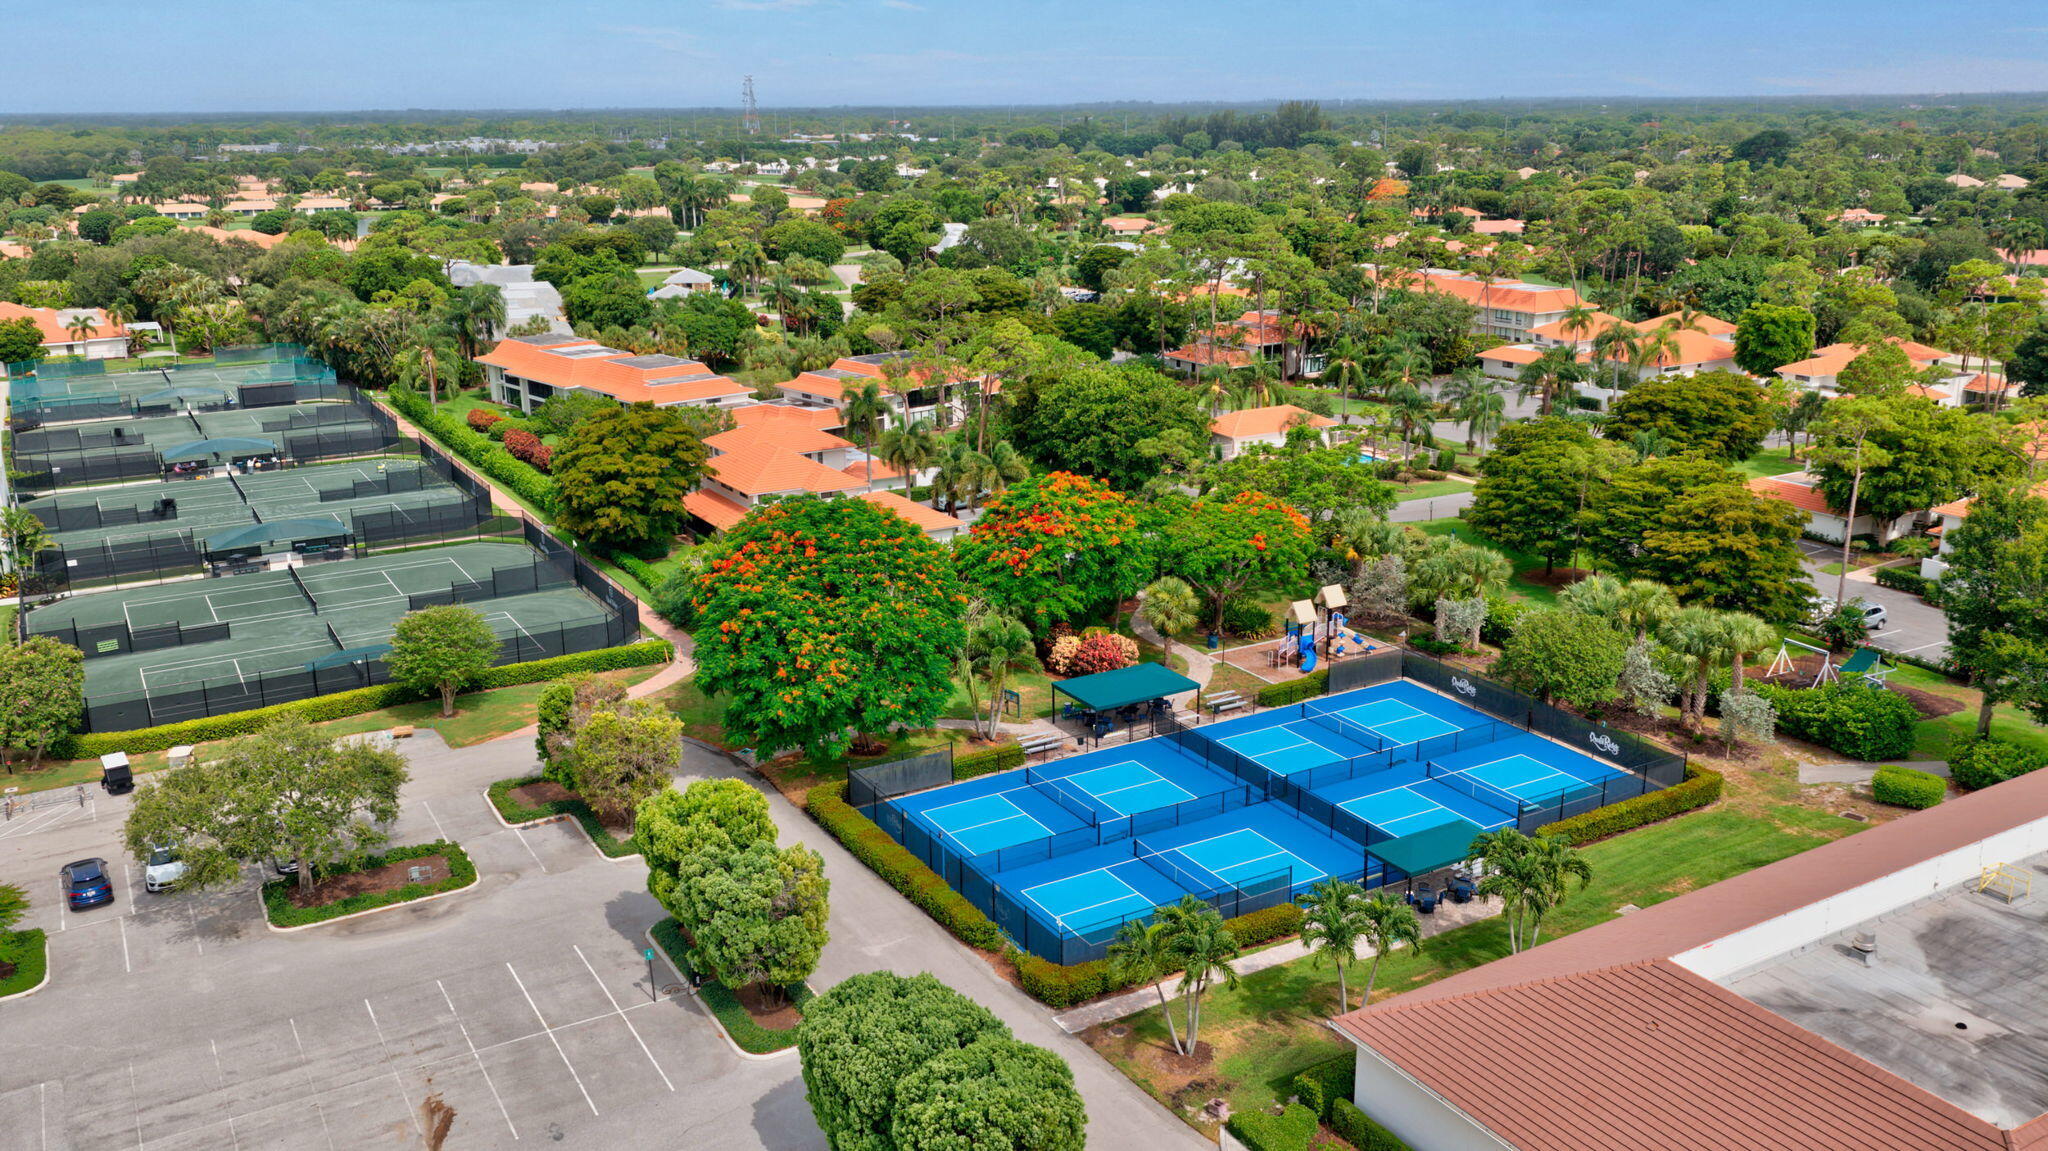
Aerial view of a leafy residential community with tennis and pickleball courts.
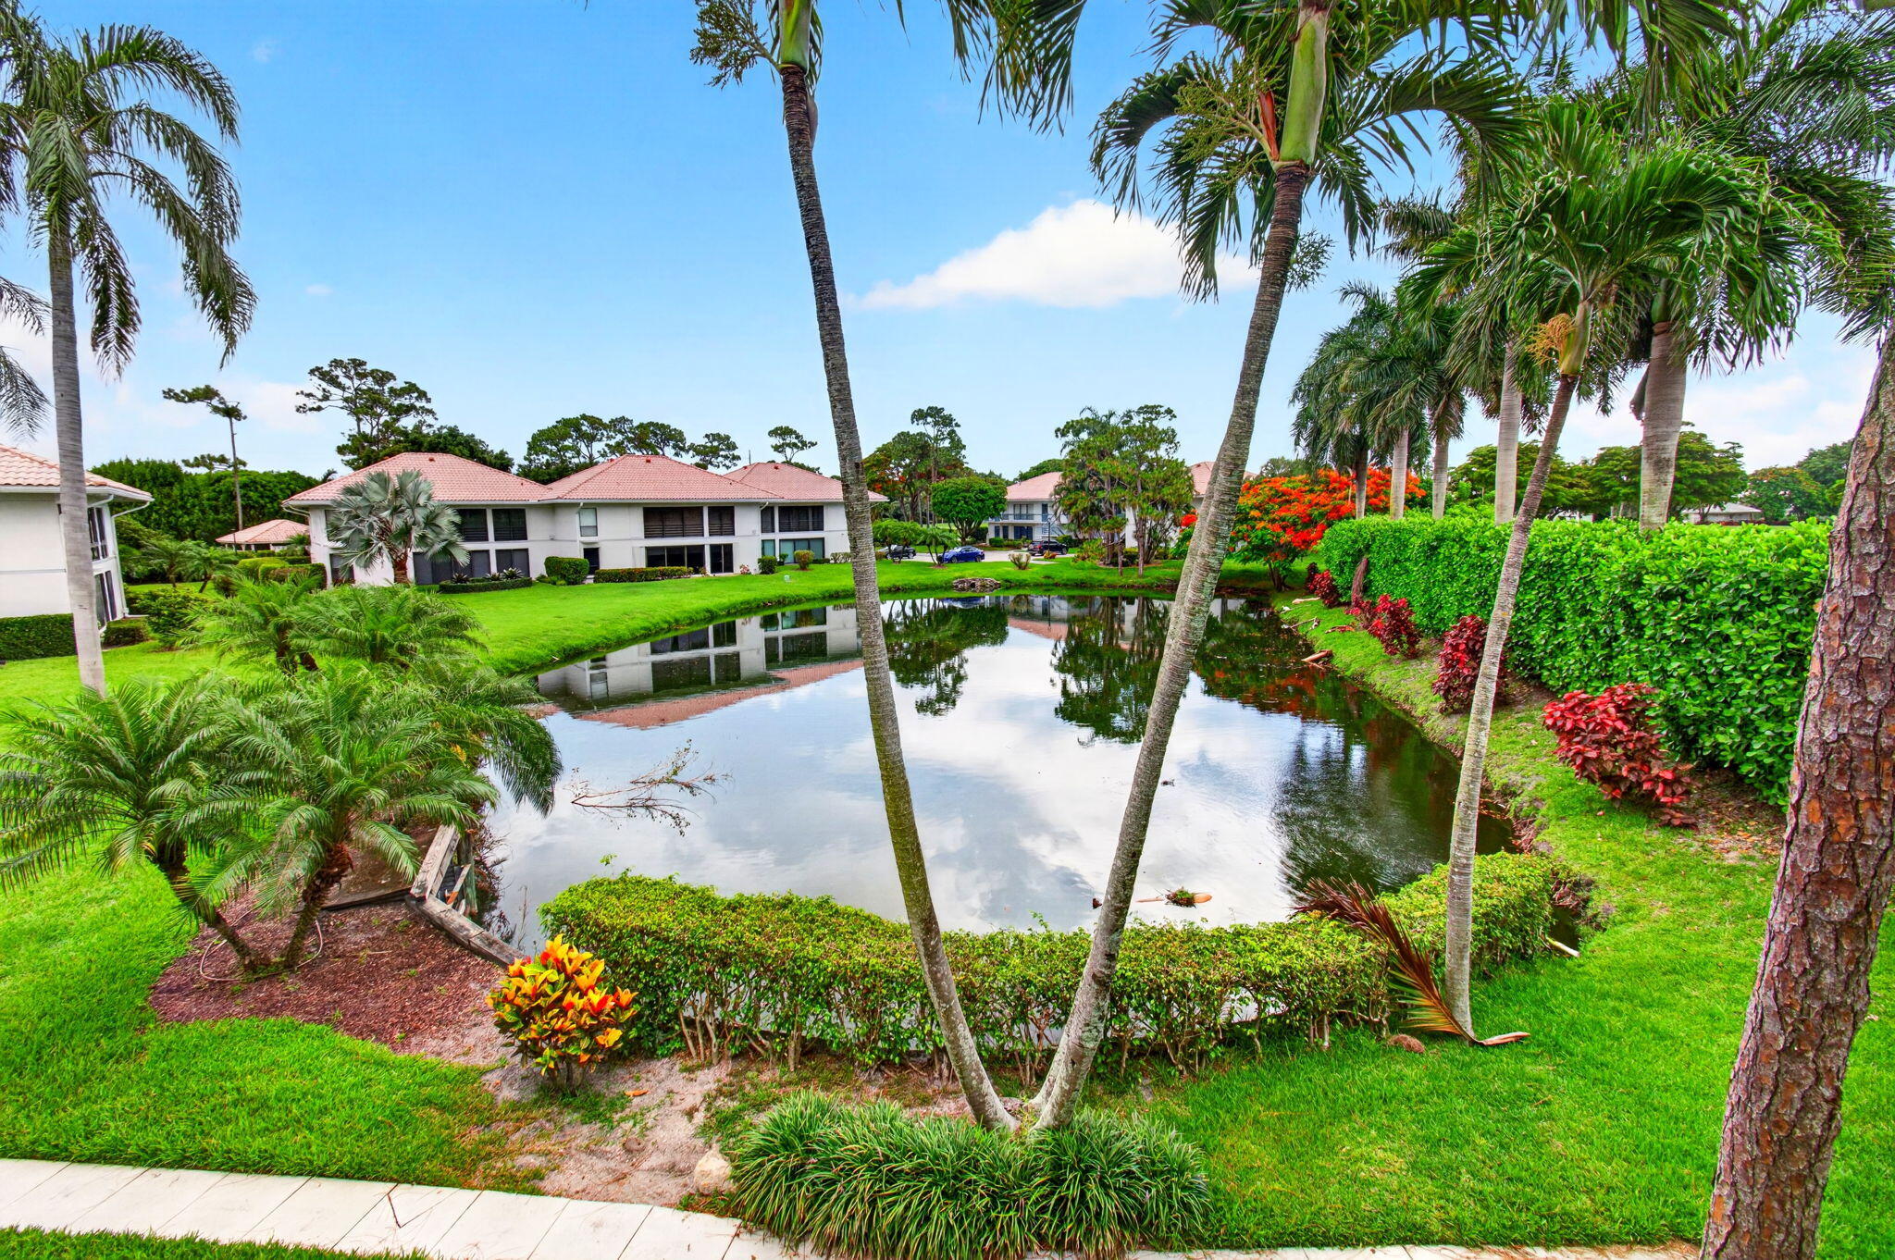
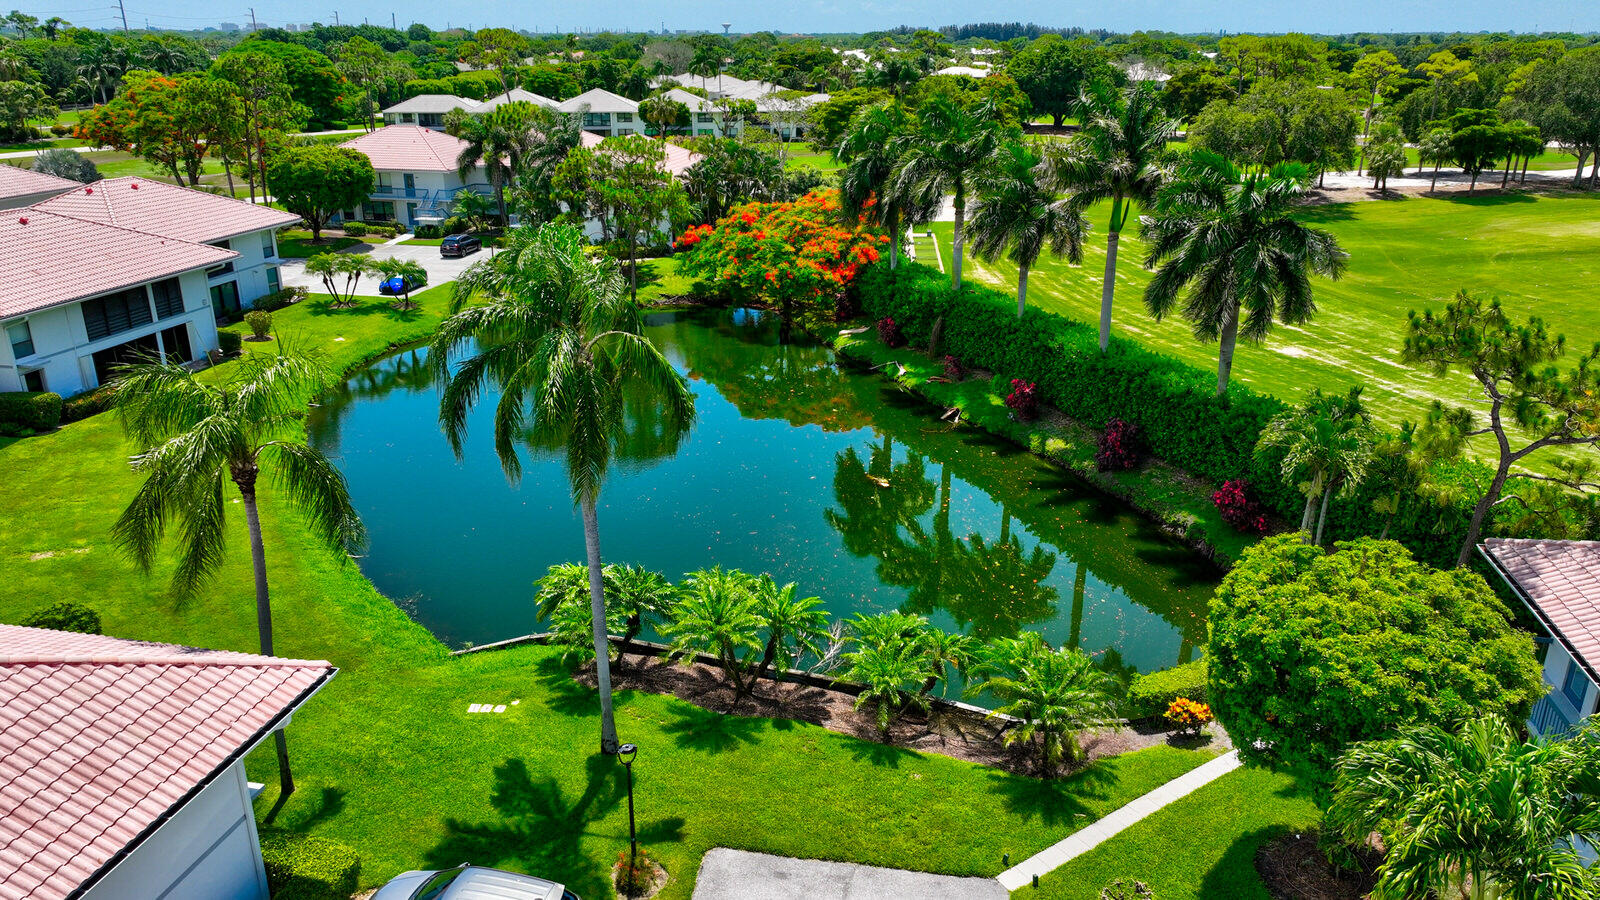
Residential condominiums reflected in a pond, framed by palm trees and manicured tropical landscaping.
Aerial view of a landscaped pond surrounded by palm trees, homes, and manicured green space.
Aerial view of a condominium unit beside a pond and golf course, marked by a red arrow.
SEE ALL PHOTOS
Aerial view of the condominium building marked by a red arrow beside a pond and golf course.
Two-story condominium building with tiled roofs, gray balconies, tropical palms, and a white SUV parked in front.
Furnished entry hallway with tiled floors, framed artwork, and a glass-paneled door to the patio.
Furnished living room with a tan leather sectional and wide windows overlooking greenery.
Furnished living room with beige sofas, blue rugs, and plantation shutters opening onto a dining area.
Dining room with a marble-top table, plantation shutters, and a dark wood sideboard.
Dining room with a glass-top table, built-in display cabinet, and wide plantation-shuttered windows.
Dining room with a large stone table and glass doors opening to a leafy view.
Kitchen with white cabinets, granite counters, and stainless steel appliances.
Bright kitchen with white cabinets, granite counters, stainless appliances, and plantation shutters.
Furnished bedroom with layered neutral bedding, wood dressers, shuttered windows, and a wall-mounted television.
Bedroom with a navy-and-white bed, wood dresser and wall-mounted television, and colorful artwork.
Walk-in closet with built-in shelves packed with clothing, shoes, hats, and bags.
Bathroom with a double-sink vanity, warm wood cabinets, mirrored medicine cabinets, and a tiled shower.
Bathroom with a glass walk-in shower, beige tile, mosaic accent band, and grab bars.
Living room with a gray sectional, wood wall art, and exercise bike beside curtained glass doors.
Living room with a gray sofa, mirrored closet doors, TV console, and exercise bike.
Dressing area with mirrored closet doors and a bathroom doorway.
Bathroom with a blue shower curtain, white toilet, and cream vanity with a large mirror.
Enclosed sunroom with a glass dining table, exercise machine, and broad windows overlooking greenery.
Furnished home office with a wood-front desk and wide windows overlooking a green lawn.
Furnished living and office area with wide windows overlooking landscaped grounds and a broad green lawn.
White two-story residence with a red tile roof, trimmed hedges, and a palm-lined lawn.
Aerial view of a community swimming pool with a brick deck, lounge chairs, and covered pavilion.
Golf practice green with turf stations along a brick-paved path and palm trees.
Aerial view of a golf course community clubhouse, with palm-lined fairways and a pond beyond.
Aerial view of fenced tennis courts arranged around a central pavilion amid lush landscaping.
Aerial view of a leafy residential community with tennis and pickleball courts.
Residential condominiums reflected in a pond, framed by palm trees and manicured tropical landscaping.
Aerial view of a landscaped pond surrounded by palm trees, homes, and manicured green space.
Aerial view of a condominium unit beside a pond and golf course, marked by a red arrow.
For Sale

4084 N Quail Ridge Drive Unit B

4084 N Quail Ridge Drive Unit B, Boynton Beach, FL 33436

$399,900
Fantastic location for the golfer(s) in the family - just steps away from the Quail Ridge driving range. This updated 2 BR, 2 BA second floor corner unit boasts panoramic golf & water views. Bright open floor plan featuring Porcelain tile throughout. Custom Plantation shutters and decorative fixtures. Updated eat-in kitchen. Large living room, dining area with dry bar. Spacious primary bedroom with a generous sized custom walk-in closet. Second bedroom has two custom closets. The Florida room overlooks the garden & driving range and is perfect for an office, exercise room, or serene setting for dining and relaxing. 2025 A/C. Newer washer & dryer. Walk to all the wonderful amenities Quail Ridge has to offer its

2
beds

2
baths

1,479 Sq.Ft. LIVING AREA

Dawn Forgione

Dawn Forgione

Scott Bennett

Scott Bennett

Features & Amenities

Interior

  • total bedrooms2
  • Total bathrooms2
  • full bathrooms2
  • Laundry room Main Level, In Unit, Washer Dryer Install Allowed
  • Flooring Ceramic Tile, Tile
  • APPLIANCES Dryer, Dishwasher, Electric Range, Electric Water Heater, Microwave, Range, Refrigerator, Water Heater, Washer
  • other interior Features Breakfast Bar, Bedroom on Main Level, Living/Dining Room, Bar, Walk-In Closet(s)

Area & Lot

  • Status For Sale
  • Living Area1,479 Sq.Ft.
  • Total Area1,479 Sq.Ft.
  • MLS® IDB26046395
  • TypeCondo
  • YEAR BUILT1977
  • NeighborhoodBoynton Beach
  • Water FrontageLake Front
  • View DescriptionGolf Course, Lake, Water
  • Elementary SchoolCrosspointe
  • Middle SchoolCongress
  • High SchoolBoynton Beach

Exterior

  • STORIES1
  • water SourcePublic, Well
  • utilitiesCable Available, Electricity Available, Phone Connected, Sewer Connected, Water Available
  • PoolAssociation
  • roofTile
  • lot featuresCorner Lot, On Golf Course, Sprinklers Automatic
  • parkingAssigned, Guest, Open
  • HEAT TYPECentral, Electric
  • AIR CONDITIONINGCentral Air, Electric
  • sewerPublic Sewer
  • SubstructureBlock
  • Disability FeaturesNone
  • HOA AmenitiesBilliard Room, Clubhouse, Fitness Center, Golf Course, Gated, Management, Maintenance, Pickleball, Pool, Putting Green(s), Restaurant, Spa/Hot Tub, Security, Sidewalks, Tennis Court(s), Trail(s)
  • security FeaturesSecurity Gate, Gated with Guard, Gated Community, Smoke Detector(s), Security Guard

Financial

  • Sales Price$399,900
  • Real Estate Tax $961/yr
  • HOA $5,004/3 mos
  • Zoning Residential
View Virtual Tour
Two-story condominium building with tiled roofs, gray balconies, tropical palms, and a white SUV parked in front.

Schedule a Showing

We would love to show you our beautiful property. Please select your preferred date and time below. An agent will be in touch shortly to confirm your appointment.

Schedule a Showing

We would love to show you our beautiful property. Please select your preferred date and time below. An agent will be in touch shortly to confirm your appointment.

Thank you for your interest in 4084 N Quail Ridge Drive Unit B, Boynton Beach, FL 33436. We are reviewing your request and will be in touch shortly!

Mortgage Calculator

Estimate your monthly mortgage payment, including the principal and interest, property taxes, and HOA. Adjust the values to generate a more accurate rate.

All estimates are provided for informational purposes only. Actual amounts may vary.
$0,000 Your Payment 20 15 65
$0,000 Your Payment

Boynton Beach

26.5318° N, 80.0905° W

Explore

Work With Us

Together, they’ve earned countless testimonials for their personal attention, integrity, and hands-on service, helping clients navigate even the most stressful moves with confidence and care.

Follow Us on Instagram